
New Construction
Address
9157 Basswood Drive, Fairview Heights, IL
Price
$ 359,900
Property Attributes
- MLS#25033663
- TypeSingle Family
- Listing Status Active
- CountySAINT CLAIR
- CityFairview Heights
- NeighborhoodSummit Springs
- Zip62208
- Style
- Taxes$ 1103
- Price$ 359,900
- Bedrooms4
- Full Bathrooms2
- Half Bathrooms1
- Sqr Footage2069
- Lot Size0.36 Acres
Data Source:
Mid America Regional Information Systems (MARIS)
Property Description
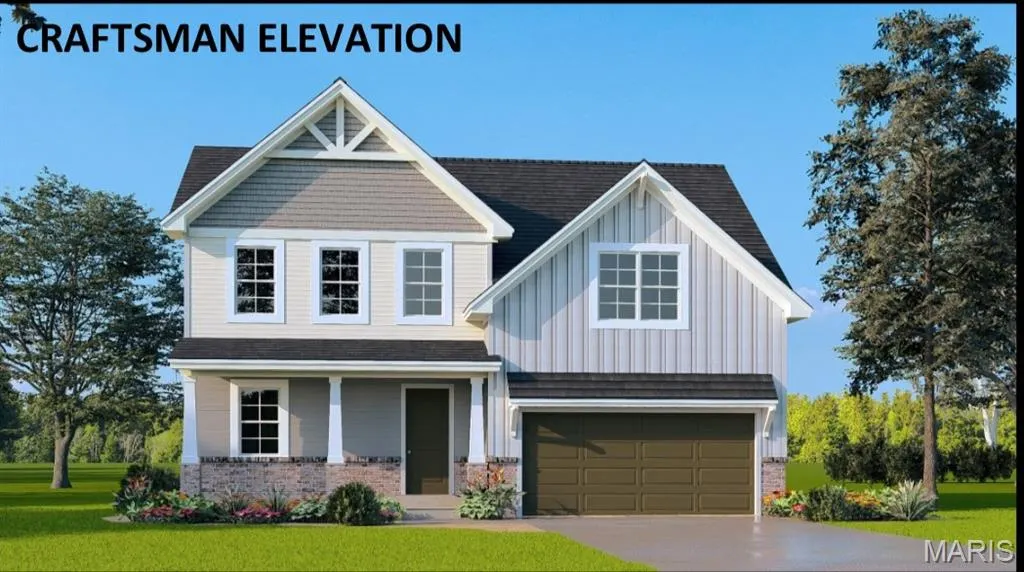
Welcome to your dream home! Introducing the Shinnecock floor plan. This beautiful 2-story house boasts 4 spacious bedrooms and 2.5 well-appointed bathrooms. The open floor plan invites you in, creating a seamless flow from room to room, perfect for both everyday living and entertaining. The kitchen, dining, and living areas blend together, creating a warm and inviting space for family and friends to gather. This home also features a versatile flex room. Whether you need a home office, a playroom for the kids, or a cozy den for movie nights, this space can adapt to fit your lifestyle. With its thoughtful design and attractive features, this home offers a blend of comfort and style that's hard to resist. Upgrades available on this plan include fireplace, kitchen island, optional bumped out kitchen, and rough in plumbing to name a few. Three elevations to choose from: Traditional, Farmhouse and Craftsman. Shown with the upgraded Craftsman Elevation. This is a To Be Built home listing.
| Elementary School | Middle School | High School |
|---|---|---|
| Grant Dist 110 Elementary School | Grant Dist 110 Middle School | Belleville High School-East |
| Price History | |
|---|---|
| 5/19/2025 | Listed $359,900 |
General Features
| Sewer | Public Sewer |
|---|---|
| Heating | Forced Air,Natural Gas |
| Cooling | Central Air,Electric |
| Possession | Close Of Escrow |
| Roof | Architectural Shingle |
| Appliances | Dishwasher,Disposal,Microwave,Electric Range |
| Development Status | See Remarks |
| HOA Fee | 150 |
| Garage Spaces | 2 |
| Patio/Porch Features | Covered,Front Porch |
| Architectural Style | Other |
| Construction Materials | Vinyl Siding |
| Electric | Ameren |
| Township | Caseyville |
| Levels | Two |
| Property Subtype | Single Family Residence |
| Tax Year | 2025 |
| Assoc Fee Paid Per | Annually |
| County | St. Clair |
| New Construction | Yes |
| Property Type | Residential |
| HOA | Yes |
| Attached Garage | Yes |
| Subdivision Name | Summit Springs |
| Garage Y/N | Yes |
| Total Rooms | 8 |
| Full Baths | 2 |
| Status | Active |
| High School | Belleville High School-East |
| City | Fairview Heights |
| Disclosures | Code Compliance Required,Occupancy Permit Required |
| High School District | Grant DIST 110 |
| Carport Y/N | No |
| Elementary School | GRANT DIST 110 |
| Tax Annual Amount | 1103 |
| Home Warranty Y/N | Yes |
| Middle/Junior High School | GRANT DIST 110 |
| Property Condition | New Construction,To Be Built |
| Builder Name | Country-Tek Homes |
| Standard Status | Active |
| Ownership Type | Private |
Interior Features
| Interior Amenities | Dining/Living Room Combo,Entrance Foyer,Kitchen/Dining Room Combo,Open Floorplan,Pantry,Walk-In Closet(s) |
|---|---|
| Basement | 8 ft + Pour,Concrete,Egress Window,Full,Sump Pump,Unfinished |
| Basement (Y/N) | Yes |
| Fireplace Y/N | No |
| Above Grade Finished Area | 2069 |
| Half Baths | 1 |
| Laundry Features | Laundry Room,Main Level |
| Total Bedrooms | 4 |
| LivingAreaSource | Builder |
| Below Grade Finished Area Source | Builder |
| Above Grade Finished Area Source | Builder |
| Total Baths | 3 |
Exterior Features
| Water Source | Public |
|---|---|
| Total Parking | 2 |
| Lot Dimensions | 155.10x123.15x175 irr |
| Lot Size Acres | 0.36 |
| Road Surface Type | Concrete |
| Lot Size Source | Public Records |
| Door Features | Panel Door(s) |
Amenities
- Foreclosure
- Views
- Short Sale
- New Construction
- Adult 55+
- Lease To Own
- No HOA Fees
- Furnished
- Primary On Main
- Air Conditioning
- Seller Finance
- Green
- Fixer Upper
- Horse
- Golf
- Fireplace
- Deck
- Garage
- Basement
- Pool
Property vs Single Family Average in 62208
Price
Taxes
Visits
In The Neighborhood
New Construction
Fairview Heights
$ 400,000
- Type
- Single Family
- Size
- 2,069 SqFt
- Rooms
- 4 Beds + 2.5 Baths
New Construction
Fairview Heights
$ 399,900
- Type
- Single Family
- Size
- 2,148 SqFt
- Rooms
- 5 Beds + 3 Baths
New Construction
Fairview Heights
$ 349,900
- Type
- Single Family
- Size
- 1,886 SqFt
- Rooms
- 3 Beds + 2.5 Baths
New Construction
Fairview Heights
$ 339,900
- Type
- Single Family
- Size
- 1,481 SqFt
- Rooms
- 3 Beds + 2 Baths
New Construction
Fairview Heights
$ 349,900
- Type
- Single Family
- Size
- 1,886 SqFt
- Rooms
- 3 Beds + 2.5 Baths
New Construction
Fairview Heights
$ 339,900
- Type
- Single Family
- Size
- 1,481 SqFt
- Rooms
- 3 Beds + 2 Baths
New Construction
Fairview Heights
$ 399,900
- Type
- Single Family
- Size
- 2,148 SqFt
- Rooms
- 5 Beds + 3 Baths
New Construction
Fairview Heights
$ 339,900
- Type
- Single Family
- Size
- 1,481 SqFt
- Rooms
- 3 Beds + 2 Baths
New Construction
Fairview Heights
$ 459,900
- Type
- Single Family
- Size
- 2,809 SqFt
- Rooms
- 5 Beds + 3.5 Baths
New Construction
Fairview Heights
$ 349,900
- Type
- Single Family
- Size
- 1,886 SqFt
- Rooms
- 3 Beds + 2.5 Baths
New Construction
Fairview Heights
$ 399,900
- Type
- Single Family
- Size
- 2,148 SqFt
- Rooms
- 5 Beds + 3 Baths
New Construction
Fairview Heights
$ 349,900
- Type
- Single Family
- Size
- 1,886 SqFt
- Rooms
- 3 Beds + 2.5 Baths
New Construction
Fairview Heights
$ 359,900
- Type
- Single Family
- Size
- 2,069 SqFt
- Rooms
- 4 Beds + 2.5 Baths
New Construction
Fairview Heights
$ 359,900
- Type
- Single Family
- Size
- 2,069 SqFt
- Rooms
- 4 Beds + 2.5 Baths
 Listings displaying the MARIS logo are courtesy of the participants of Mid America Regional Information Systems Internet Data Exchange. IDX information is provided exclusively for consumers' personal, non-commercial use and may not be used for any purpose other than to identify prospective properties consumers may be interested in purchasing.
Information is deemed reliable but is not guaranteed.
Listings displaying the MARIS logo are courtesy of the participants of Mid America Regional Information Systems Internet Data Exchange. IDX information is provided exclusively for consumers' personal, non-commercial use and may not be used for any purpose other than to identify prospective properties consumers may be interested in purchasing.
Information is deemed reliable but is not guaranteed.
 The territorial jurisdiction of the Jefferson City Area Board of REALTORS®, Inc. includes Cole, Callaway, Moniteau, and Osage Counties. This representation is based in whole or part on data supplied by the Multiple Listing Service of the Jefferson City Area Board of REALTORS®, Inc. Neither the Board nor its MLS guarantees or is any way responsible for its accuracy. Data maintained by the Board or its MLS may not reflect all real estate activity in the market.

