
Address
305 N Hanover Street, Okawville, IL
Price
$ 350,000
Property Attributes
- MLS#25068551
- TypeSingle Family
- Listing Status Active
- CountyWASHINGTON
- CityOkawville
- NeighborhoodMc Illwain Add
- Zip62271
- StyleHistoric,Victorian
- Year Built1883
- Taxes$ 5910
- Price$ 350,000
- Bedrooms4
- Full Bathrooms3
- Half Bathrooms1
- Sqr Footage4636
- Lot Size1 Acres
Data Source:
Mid America Regional Information Systems (MARIS)
Property Description
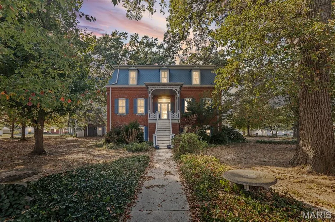
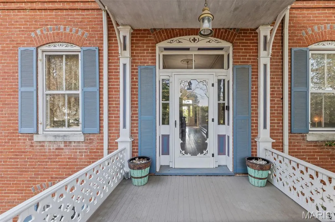
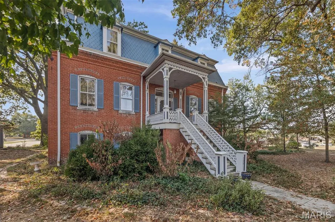
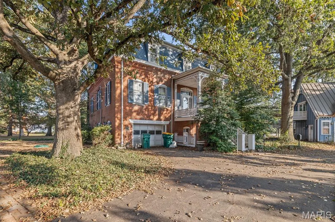
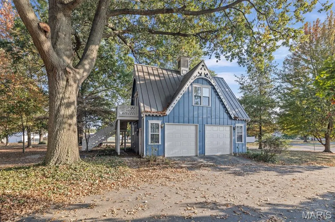
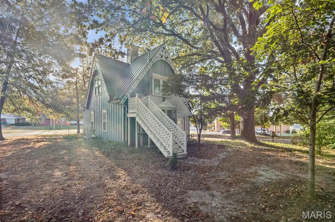
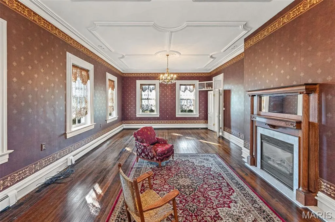
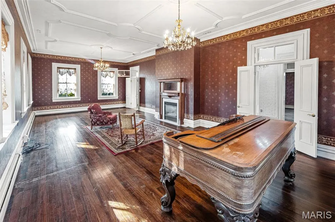
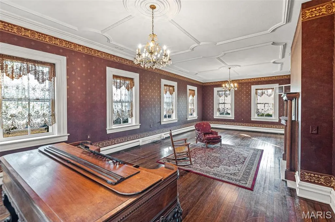
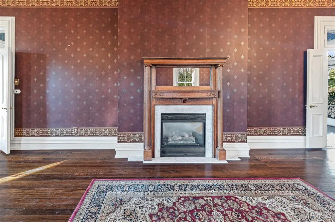
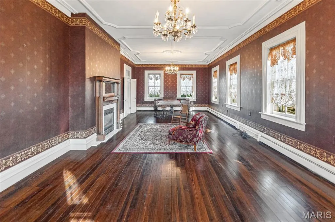
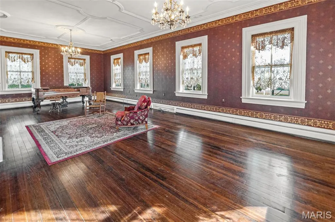
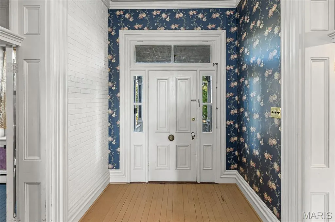
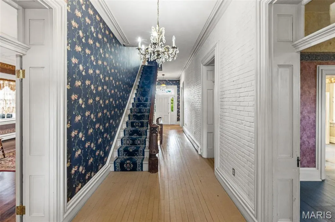
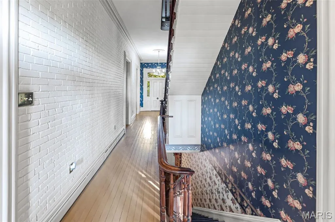
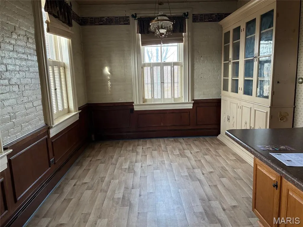
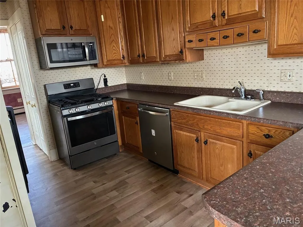
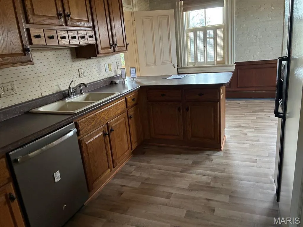
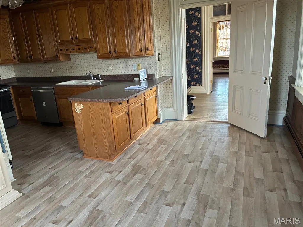
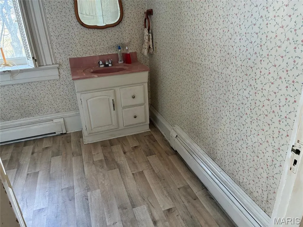
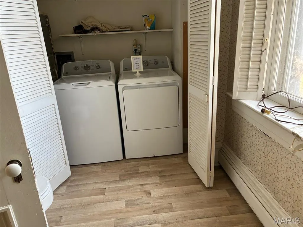
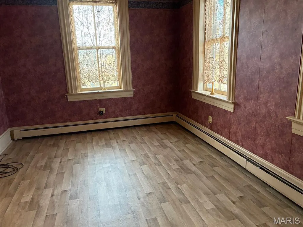
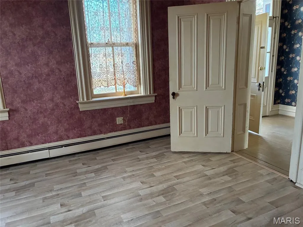
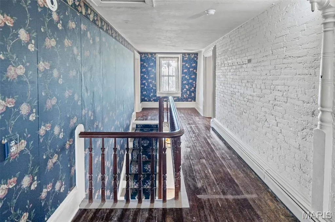
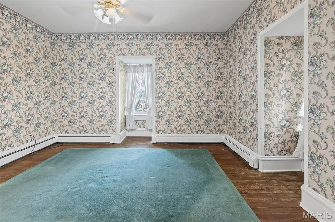
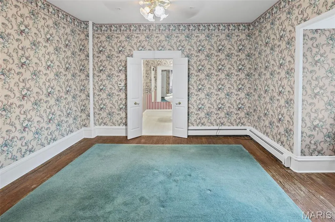
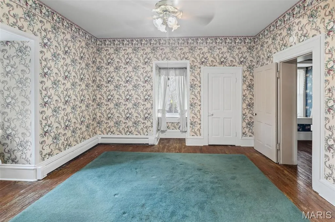
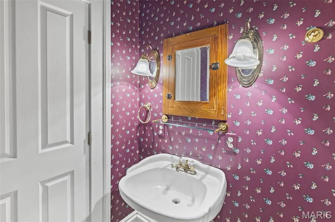
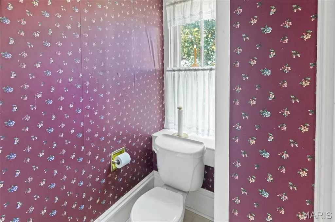
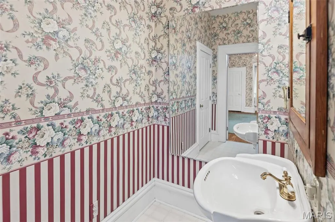
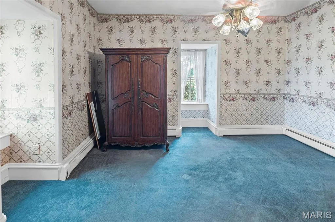
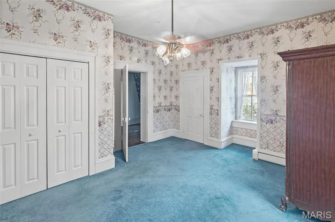
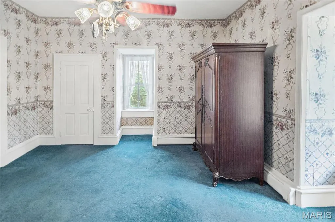
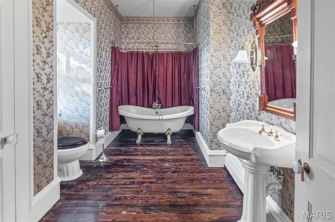
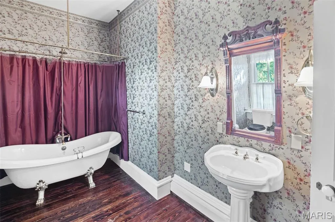
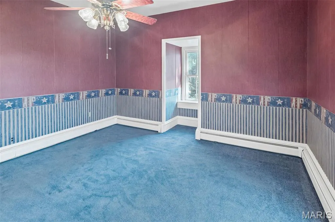
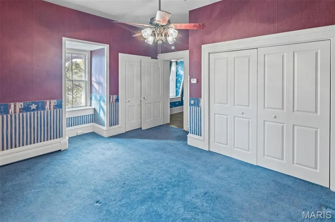
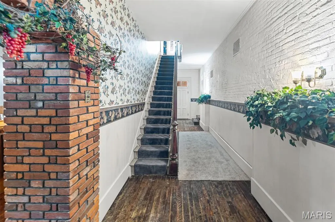
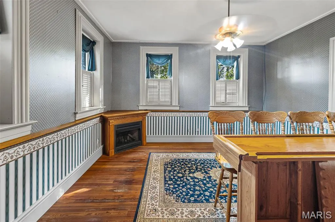
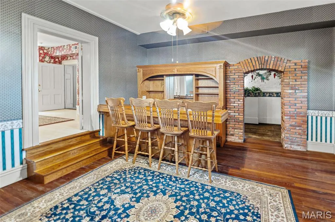
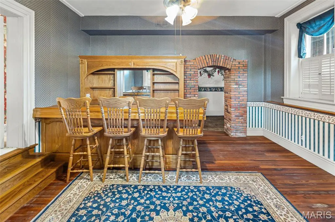
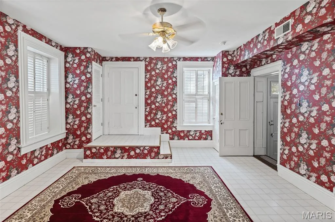
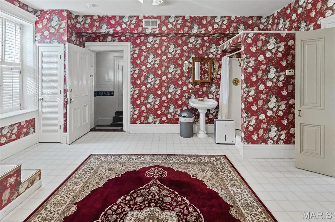
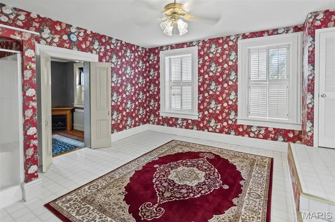
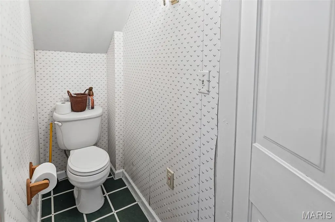
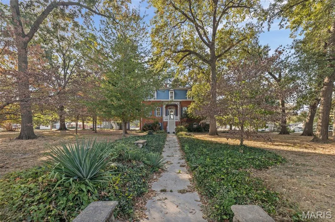
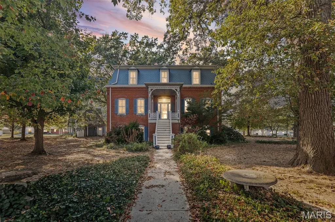
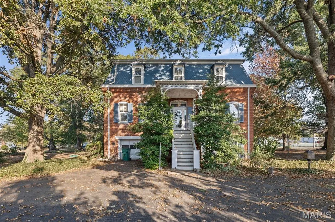
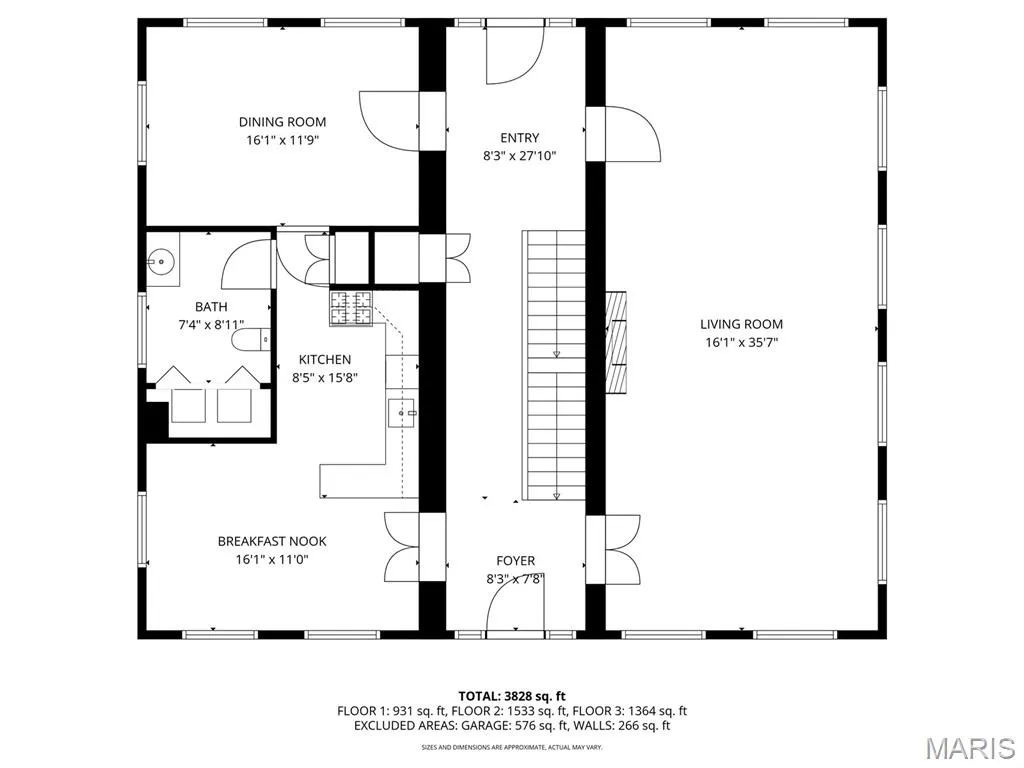
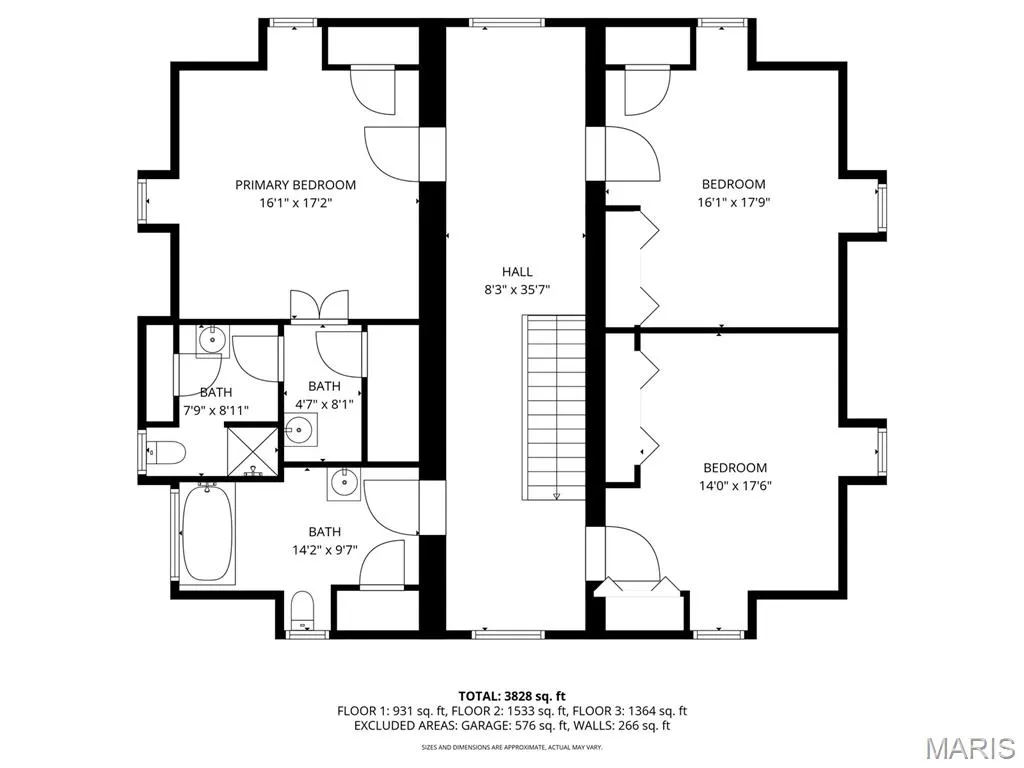
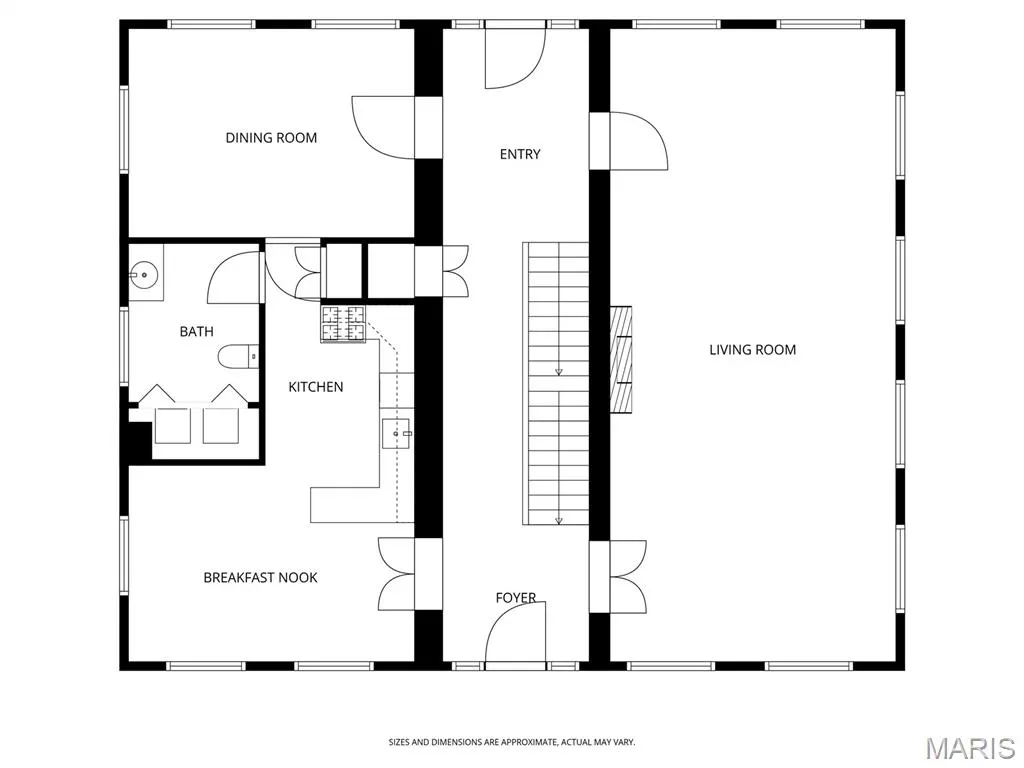
The McIlwain Mansion -A Victorian Treasure Built in 1883, this stunning Victorian home with its classic Mansard roof sits proudly in the heart of a village block in Okawville. Step inside to a grand open staircase, leading to a spacious living and dining room combination accented by a gas fireplace and rich wood flooring. The first floor also offers a study, kitchen w/breakfast nook, laundry, and half bath. Upstairs, three large bedrooms and two full baths, while the finished lower level includes a family room with wet bar, fireplace, additional bath, and bedroom, perfect for guests or entertaining. A detached garage with loft space completes this one-of-a-kind property. With its charm, character, and generous layout, this home offers incredible potential for use as a Bed and Breakfast. Updates include Boiler (2017) A/C (2024), Sewer line (2019), Water Heater (2025), Washer/Dryer (2024)
| Elementary School | Middle School | High School |
|---|---|---|
| West Washington Dist 10 Elementary School | West Washington Dist 10 Middle School | Okawville High School |
| Price History | |
|---|---|
| 10/16/2025 | Listed $399,000 |
| 5/8/2026 | 4$385,000 |
| 7/9/2026 | 10$350,000 |
General Features
| Sewer | Private Sewer |
|---|---|
| Heating | Electric,Natural Gas,Steam |
| Cooling | Ceiling Fan(s),Central Air,Dual,Electric |
| Utilities | Cable Available,Electricity Connected,Natural Gas Connected,Sewer Connected,Water Connected |
| Possession | Close Of Escrow |
| Appliances | Dishwasher,Microwave,Gas Range,Refrigerator,Washer/Dryer,Gas Water Heater |
| Garage Spaces | 2 |
| Patio/Porch Features | Front Porch,Patio,Rear Porch |
| Architectural Style | Historic,Victorian |
| Security Features | Carbon Monoxide Detector(s),Smoke Detector(s) |
| Construction Materials | Brick |
| Year Built | 1883 |
| Electric | Ameren |
| Levels | Two |
| Property Subtype | Single Family Residence |
| Tax Year | 2025 |
| County | Washington |
| New Construction | No |
| Property Type | Residential |
| HOA | No |
| Attached Garage | No |
| Subdivision Name | Mc Illwain Add |
| Garage Y/N | Yes |
| Building Features | Basement,Bathrooms,Patio |
| Other Structures | Garage(s) |
| Total Rooms | 9 |
| Full Baths | 3 |
| Status | Active |
| Directions | IL-177 to North Hanover Street |
| High School | Okawville |
| City | Okawville |
| Disclosures | Occupancy Permit Required,Seller Property Disclosure |
| Senior Community Y/N | No |
| High School District | WEST WASHINGTON DIST 10 |
| Lot Size Square Feet | 43560 |
| Carport Y/N | No |
| Elementary School | WEST WASHINGTON DIST 10 |
| Property Attached Y/N | No |
| Tax Annual Amount | 5910 |
| Home Warranty Y/N | No |
| Middle/Junior High School | WEST WASHINGTON DIST 10 |
| Lease Considered Y/N | No |
| Virtual Tour | https://harris-photography.aryeo.com/videos/0199ecf9-7c6f-7217-8718-25f014c814a6 |
| Structure Type | House |
| Standard Status | Active |
| Ownership Type | Private |
| Legal Description | S21 T1S R4W BLK 3 MC ILLWAIN ADD. |
Interior Features
| Interior Amenities | Bar,Breakfast Bar,Built-in Features,Ceiling Fan(s),Chandelier,Dining/Living Room Combo,Double Vanity,Eat-in Kitchen,Entrance Foyer,High Ceilings,Historic Millwork,Laminate Counters,Pantry,Separate Sh |
|---|---|
| Basement | Bathroom,Concrete,Daylight,Exterior Entry,Partially Finished,Full,Sleeping Area,Storage Space,Walk-Up Access |
| Flooring | Carpet,Hardwood,Vinyl |
| Total Fireplaces | 2 |
| Fireplace Features | Basement,Family Room,Gas Log,Living Room |
| Basement (Y/N) | Yes |
| Window Features | Screens,Shutters,Storm Window(s),Window Coverings,Wood Frames |
| Fireplace Y/N | Yes |
| Above Grade Finished Area | 3496 |
| Half Baths | 1 |
| Laundry Features | In Bathroom,Main Level |
| Total Bedrooms | 4 |
| Below Grade Finished Area | 1140 |
| LivingAreaSource | Owner |
| Below Grade Finished Area Source | Owner |
| Above Grade Finished Area Source | Owner |
| Total Baths | 4 |
Exterior Features
| Exterior Amenities | Entry Steps/Stairs,Rain Gutters,Storage |
|---|---|
| Parking Features | Circular Driveway,Garage Door Opener,Garage Faces Side |
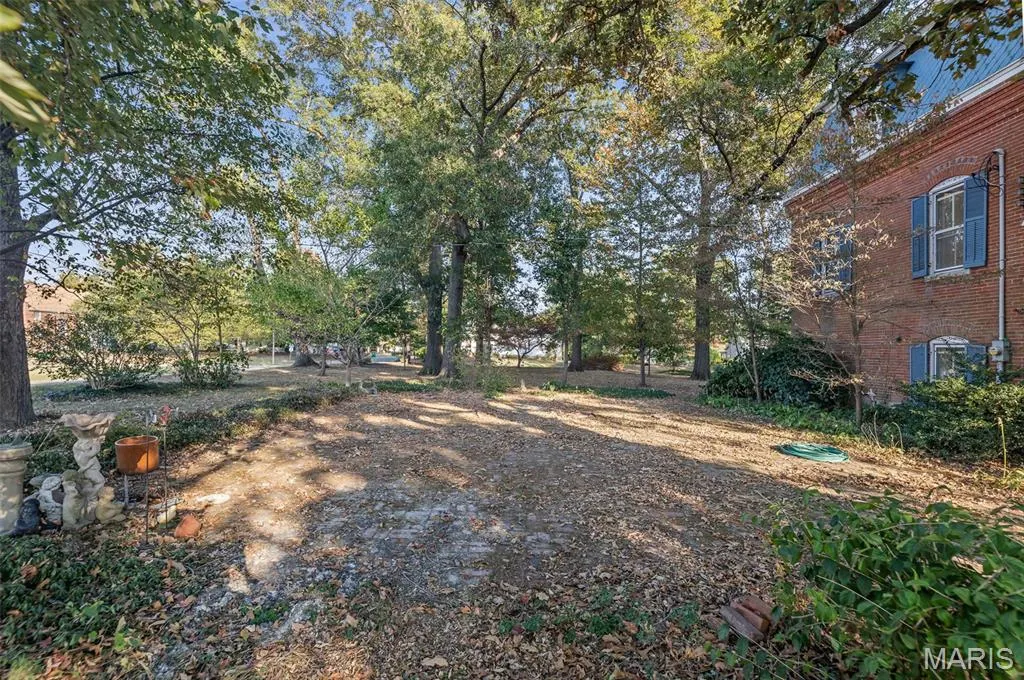
| Lot Features | Back Yard,City Lot,Front Yard,Many Trees,Near Golf Course |
| Water Source | Public |
| Lot Dimensions | 209x209 |
| Lot Size Acres | 1 |
| Road Surface Type | Chip And Seal |
| Lot Size Source | Public Records |
| Waterfront Y/N | No |
| Door Features | Storm Door(s) |
| Road Frontage Type | City Street |
| Other Equipment | Dehumidifier |
Amenities
- Foreclosure
- Views
- Short Sale
- New Construction
- Adult 55+
- Lease To Own
- No HOA Fees
- Furnished
- Primary On Main
- Air Conditioning
- Seller Finance
- Green
- Fixer Upper
- Horse
- Golf
- Fireplace
- Deck
- Garage
- Basement
- Pool
Property vs Single Family Average in 62271
Price
Taxes
Year Built
Visits
 Listings displaying the MARIS logo are courtesy of the participants of Mid America Regional Information Systems Internet Data Exchange. IDX information is provided exclusively for consumers' personal, non-commercial use and may not be used for any purpose other than to identify prospective properties consumers may be interested in purchasing.
Information is deemed reliable but is not guaranteed.
Listings displaying the MARIS logo are courtesy of the participants of Mid America Regional Information Systems Internet Data Exchange. IDX information is provided exclusively for consumers' personal, non-commercial use and may not be used for any purpose other than to identify prospective properties consumers may be interested in purchasing.
Information is deemed reliable but is not guaranteed.
 The territorial jurisdiction of the Jefferson City Area Board of REALTORS®, Inc. includes Cole, Callaway, Moniteau, and Osage Counties. This representation is based in whole or part on data supplied by the Multiple Listing Service of the Jefferson City Area Board of REALTORS®, Inc. Neither the Board nor its MLS guarantees or is any way responsible for its accuracy. Data maintained by the Board or its MLS may not reflect all real estate activity in the market.

