
Views - Golf Course



Address
3936 D Street, Malden, MO
Price
$ 225,000
Property Attributes
- MLS#25069839
- TypeSingle Family
- Listing Status Active
- CountyDUNKLIN
- CityMalden
- Zip63863
- StyleRanch
- Year Built2023
- Price$ 225,000
- Bedrooms3
- Full Bathrooms2
- Half Bathrooms0
- Sqr Footage1500
- Lot Size0.299 Acres
Data Source:
Mid America Regional Information Systems (MARIS)
Property Description
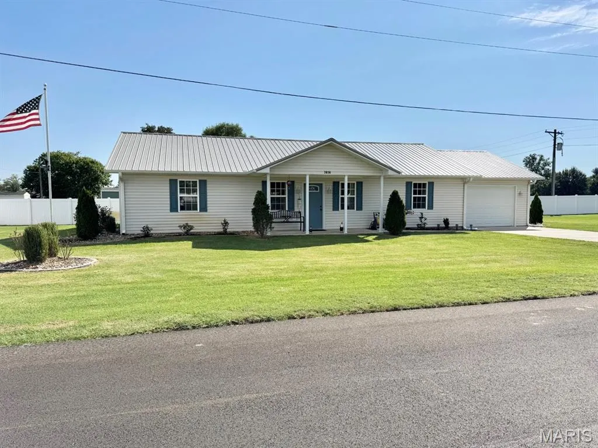
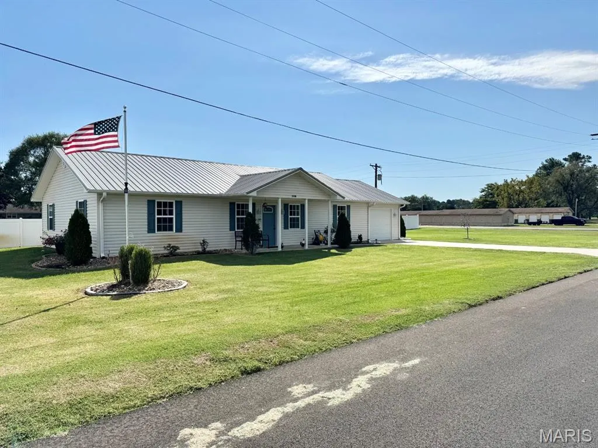
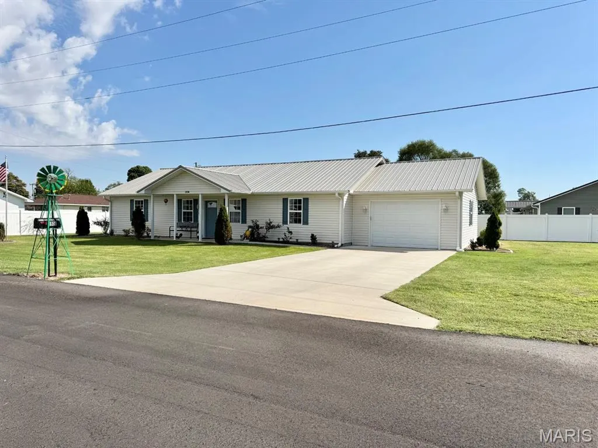
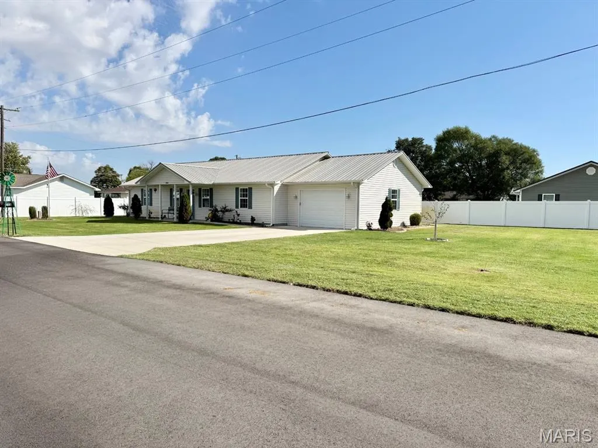
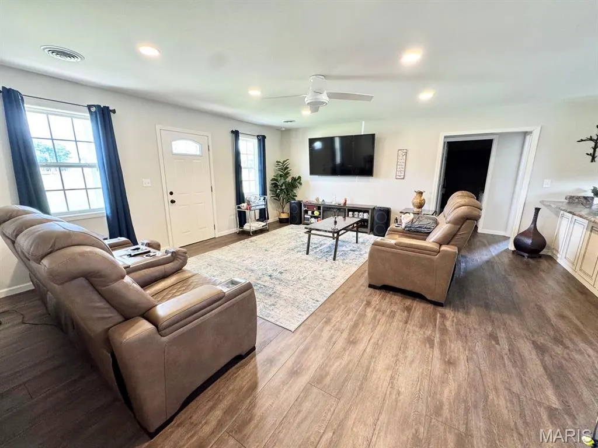
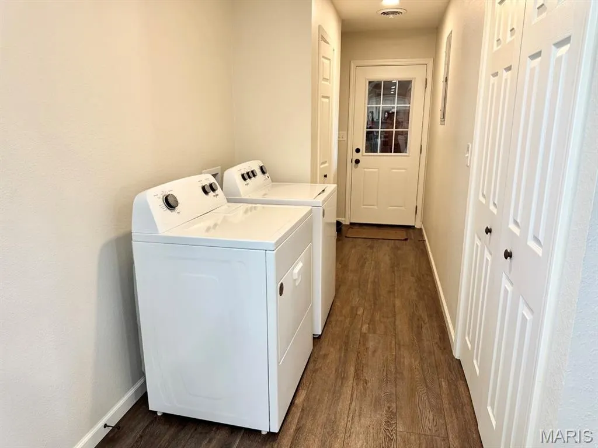
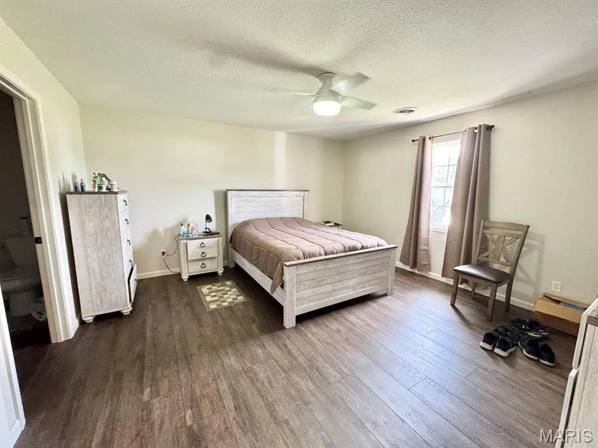
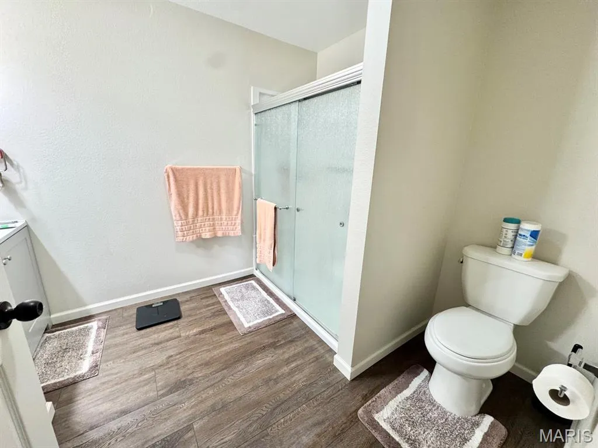
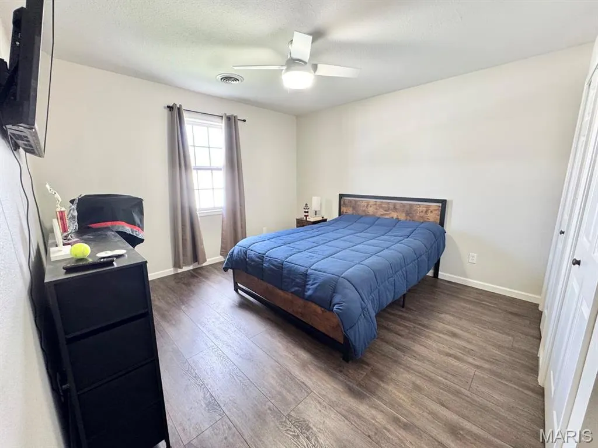
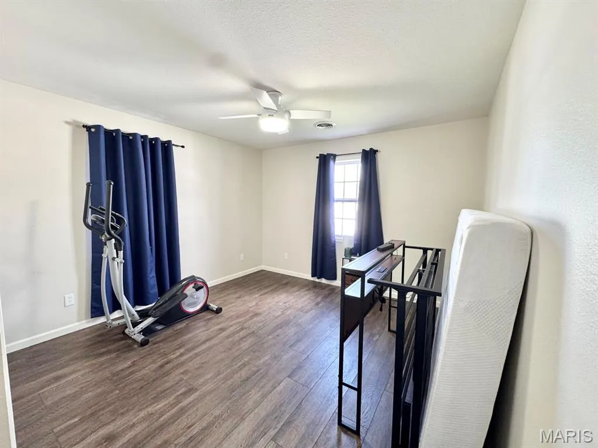
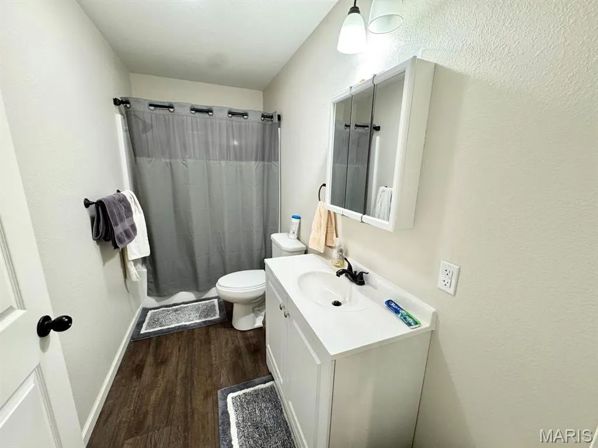
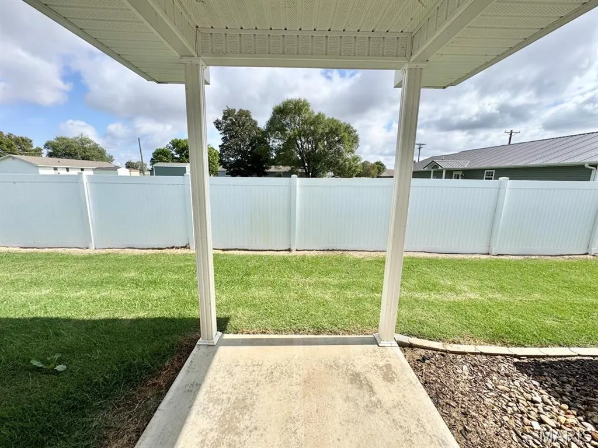
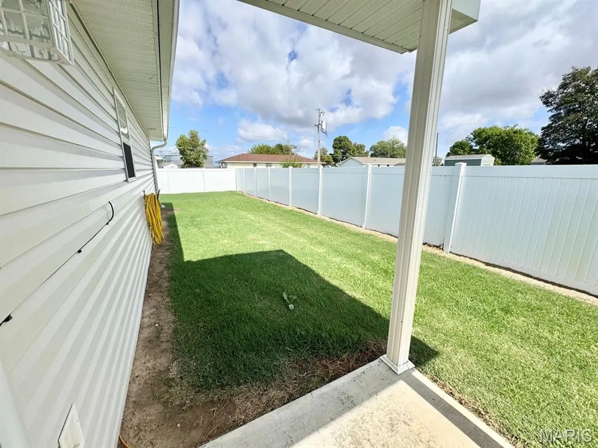
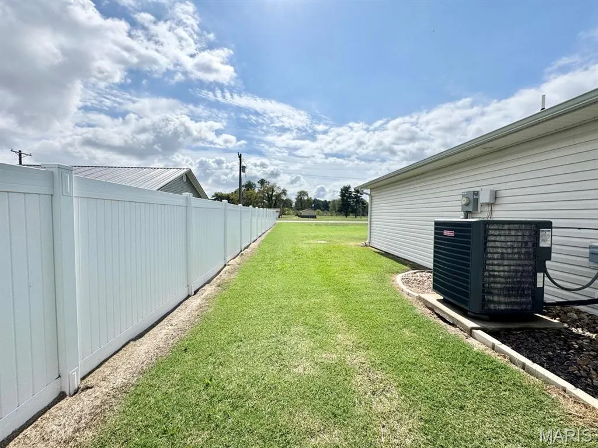
This newer-built home sits proudly on a corner lot just across from the golf course—offering a perfect blend of comfort, convenience, and curb appeal. Inside, you’ll find an inviting open floor plan with 3 spacious bedrooms and 1¾ baths, designed for modern living and effortless flow. The kitchen comes fully equipped with all appliances, including a washer and dryer, making this home truly move-in ready. Step outside to enjoy the beautifully landscaped yard, complete with a sprinkler system and a vinyl privacy fence—ideal for relaxing, entertaining, or simply taking in the view. With its prime location and thoughtful extras, this home is a must-see!
| Elementary School | Middle School | High School |
|---|---|---|
| Malden Lower Elem. | Malden High | Malden High |
| Price History | |
|---|---|
| 8/18/2026 | Listed $225,000 |
General Features
| Sewer | Public Sewer |
|---|---|
| Heating | Electric,Forced Air |
| Cooling | Central Air |
| Utilities | Electricity Connected |
| Possession | Close Of Escrow |
| Roof | Metal |
| Appliances | Stainless Steel Appliance(s),Dishwasher,Dryer,Microwave,Free-Standing Electric Range,Refrigerator,Washer,Electric Water Heater |
| Garage Spaces | 1 |
| Architectural Style | Ranch |
| Construction Materials | Vinyl Siding |
| Year Built | 2023 |
| Electric | 220 Volts |
| Levels | One |
| Property Subtype | Single Family Residence |
| Community Features | Golf |
| County | Dunklin |
| New Construction | No |
| Property Type | Residential |
| HOA | No |
| Attached Garage | Yes |
| Subdivision Name | n/a |
| Garage Y/N | Yes |
| Building Features | Bathrooms |
| Total Rooms | 7 |
| Full Baths | 2 |
| Status | Active |
| Directions | From Hwy 25 South turn west on Arnold,turn left onto D Street,House on the left |
| High School | Malden High |
| City | Malden |
| Disclosures | Other |
| High School District | Malden R-I |
| Lot Size Square Feet | 13024.44 |
| Carport Y/N | No |
| Elementary School | Malden Lower Elem. |
| Home Warranty Y/N | No |
| Middle/Junior High School | Malden High |
| Lease Considered Y/N | No |
| Structure Type | House |
| Standard Status | Active |
| Ownership Type | Private |
Interior Features
| Interior Amenities | Open Floorplan |
|---|---|
| Basement (Y/N) | No |
| Fireplace Y/N | No |
| Above Grade Finished Area | 1500 |
| Total Bedrooms | 3 |
| Main Level Bedrooms | 3 |
| LivingAreaSource | Plans |
| Above Grade Finished Area Source | Plans |
| Total Baths | 2 |
Exterior Features
| Exterior Amenities | Awning(s),Lighting |
|---|---|
| Fencing | Back Yard |
| Parking Features | Garage,Garage Door Opener |
| Lot Features | Corner Lot,Landscaped,Sprinklers In Front,Sprinklers In Rear |
| Water Source | Public |
| Foundation Details | Slab |
| Lot Size Acres | 0.299 |
| Road Surface Type | Paved |
| Lot Size Source | Survey |
| Road Frontage Type | City Street |
Amenities
- Foreclosure
- Views
- Short Sale
- New Construction
- Adult 55+
- Lease To Own
- No HOA Fees
- Furnished
- Primary On Main
- Air Conditioning
- Seller Finance
- Green
- Fixer Upper
- Horse
- Golf
- Fireplace
- Deck
- Garage
- Basement
- Pool
Property vs Single Family Average in 63863
Price
Year Built
Visits
 Listings displaying the MARIS logo are courtesy of the participants of Mid America Regional Information Systems Internet Data Exchange. IDX information is provided exclusively for consumers' personal, non-commercial use and may not be used for any purpose other than to identify prospective properties consumers may be interested in purchasing.
Information is deemed reliable but is not guaranteed.
Listings displaying the MARIS logo are courtesy of the participants of Mid America Regional Information Systems Internet Data Exchange. IDX information is provided exclusively for consumers' personal, non-commercial use and may not be used for any purpose other than to identify prospective properties consumers may be interested in purchasing.
Information is deemed reliable but is not guaranteed.
 The territorial jurisdiction of the Jefferson City Area Board of REALTORS®, Inc. includes Cole, Callaway, Moniteau, and Osage Counties. This representation is based in whole or part on data supplied by the Multiple Listing Service of the Jefferson City Area Board of REALTORS®, Inc. Neither the Board nor its MLS guarantees or is any way responsible for its accuracy. Data maintained by the Board or its MLS may not reflect all real estate activity in the market.

