
Price Reduction
Address
202 Highland Meadows Drive, Wentzville, MO
Price
$ 444,000
Property Attributes
- MLS#26035200
- TypeSingle Family
- Listing Status Active
- CountySAINT CHARLES
- CityWentzville
- AreaWentzville-North Point
- NeighborhoodHighland Meadows #1
- Zip63385
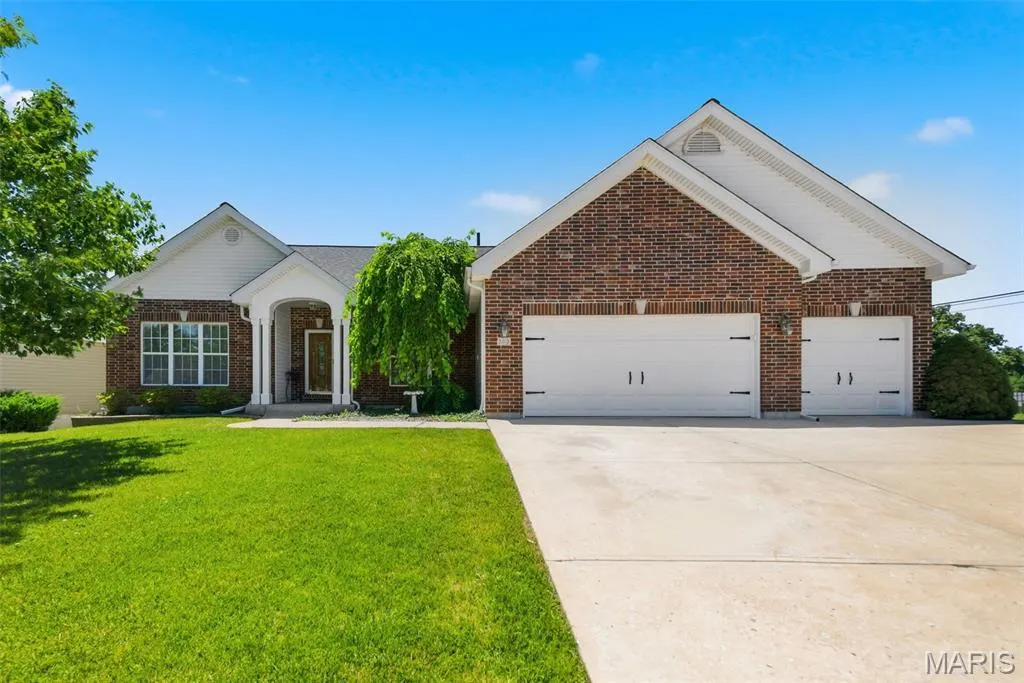
- StyleRanch
- Year Built2002
- Taxes$ 4634
- Price$ 444,000
- Bedrooms5
- Full Bathrooms3
- Half Bathrooms1
- Sqr Footage2924
- Lot Size0.28 Acres
Data Source:
Mid America Regional Information Systems (MARIS)
Property Description
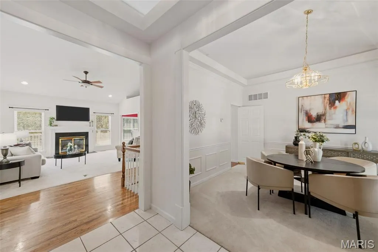
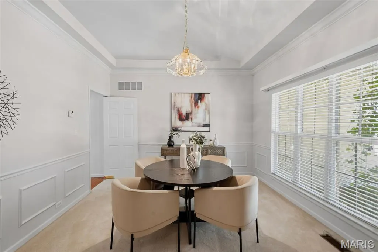
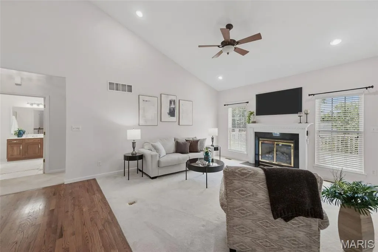
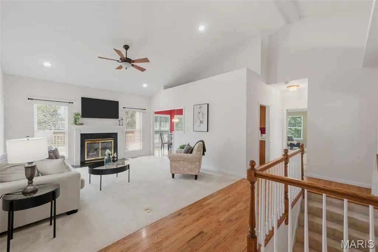
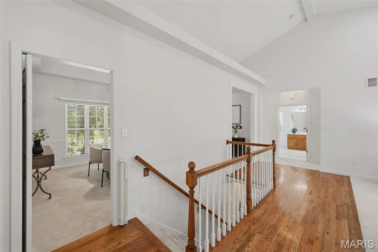
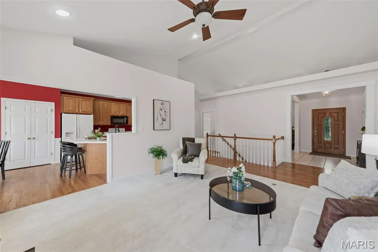
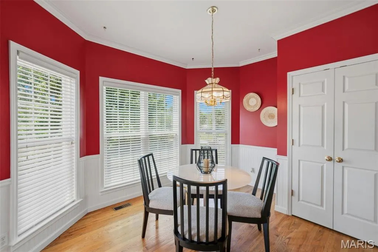
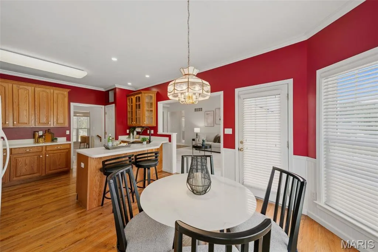
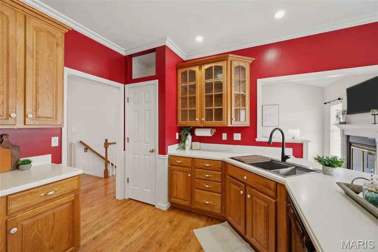
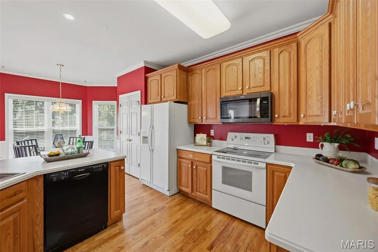
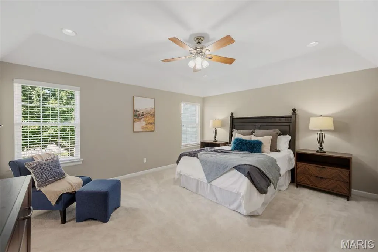
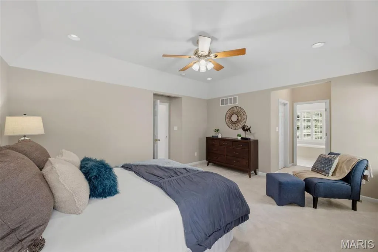
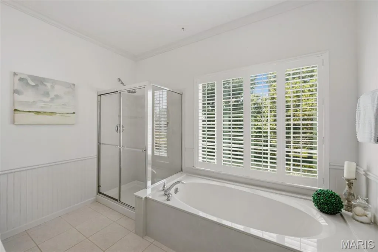
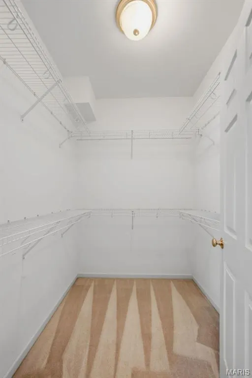
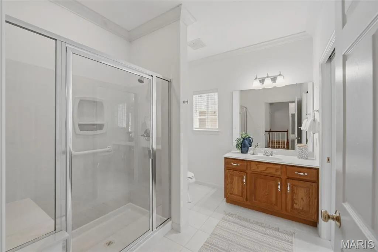
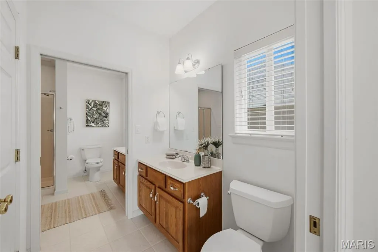
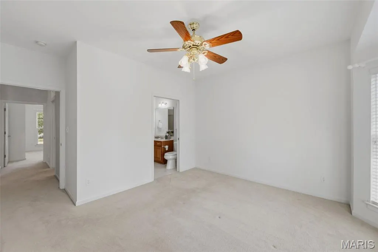
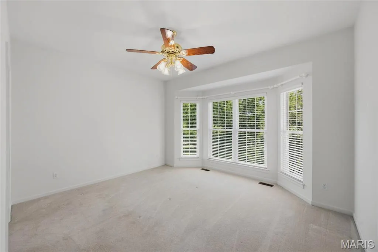
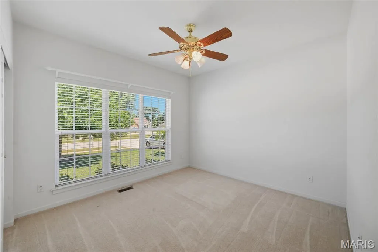
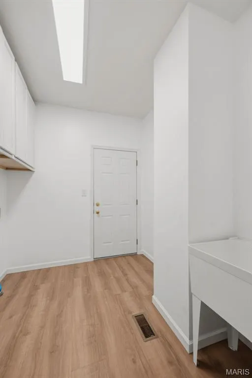
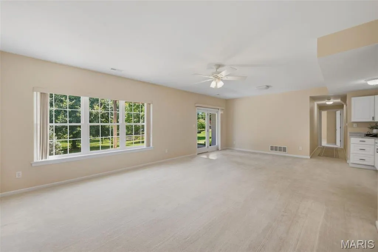
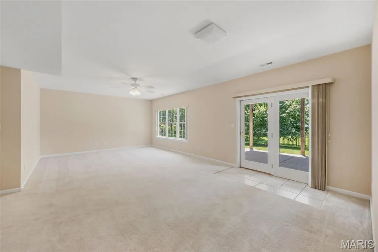
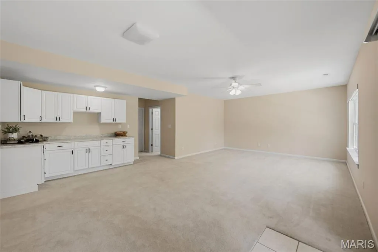
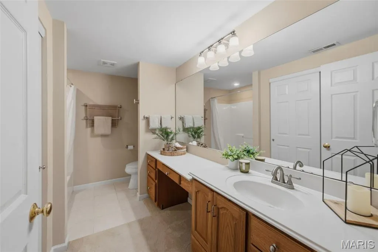
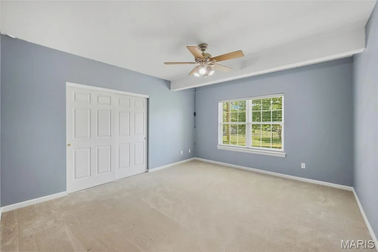
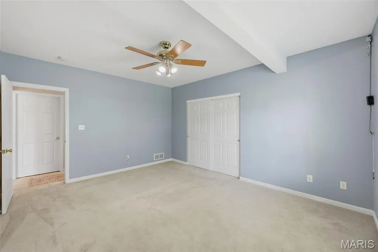
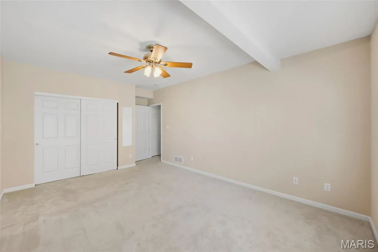
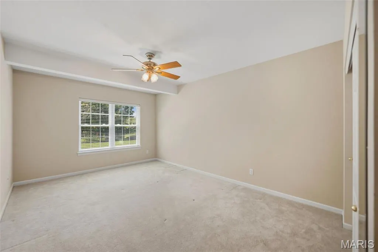
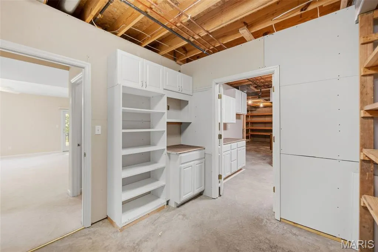
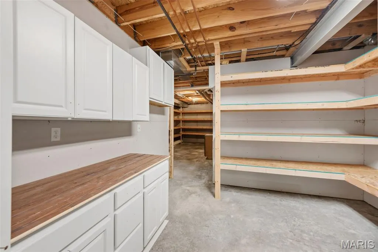
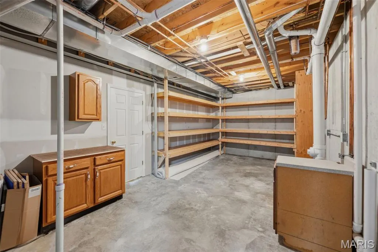
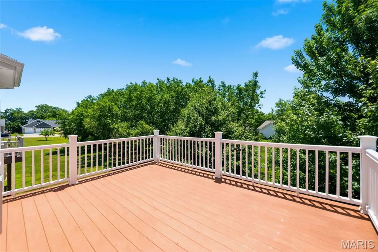
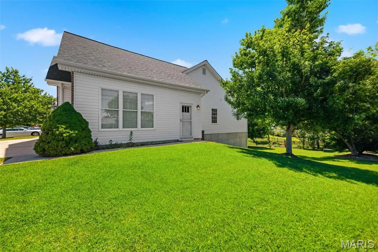
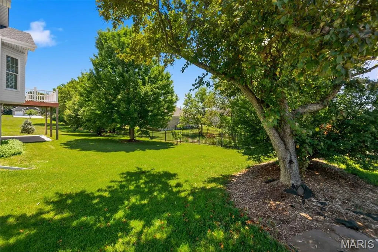
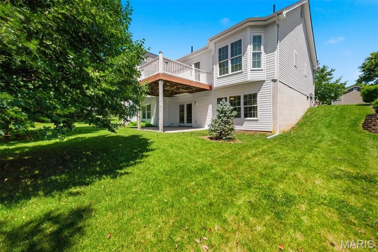
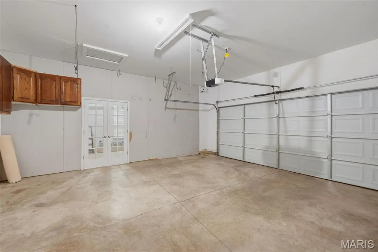
*BACK ON THE MARKET AT NO FAULT TO SELLERS* This custom-designed split-bedroom floor plan offers exceptional space, comfort, and functionality! Upon entering, you'll be welcomed by soaring vaulted ceilings, a cozy gas fireplace in the living room, and a separate formal dining room—perfect for entertaining. Upgrades throughout the home include 9 ft ceilings, crown molding, wainscoting, & custom millwork! The kitchen features abundant cabinetry, beautiful countertops, and easy access to the maintenance-free deck just off the kitchen, creating the ideal space for indoor-outdoor living. The spacious primary suite includes two closets and a private en suite bath complete with plantation shutters, shower, & separate soaking tub. On the opposite side of the home you'll find two generously sized bedrooms & hall bath with 3-foot-wide doorways designed for convenience and accessibility. The full bathroom is accessible from the hallway, as well as being connected to the en suite half bath of the 2nd bedroom by a pocket door. The finished walk-out lower level expands your living space with a large family room featuring a wet bar, full bathroom, & two oversized bedrooms filled with natural light. A dedicated workshop area and extensive built-in storage provide plenty of room for hobbies and organization, as well as additional hook ups for washer/dryer. Step outside through the sliding doors to enjoy the private backyard—an ideal setting for relaxing and unwinding. Located within the highly sought-after North Point School boundaries and just minutes from shopping, dining, and everyday conveniences. Recent updates include a new roof, gutters, siding and rear/west side windows in 2024. Irrigation system in place although not in use; bf tested. (Refrigerator to convey w/sale)
| Elementary School | Middle School | High School |
|---|---|---|
| Peine Ridge Elem. | North Point Middle | North Point High School |
| Price History | |
|---|---|
| 6/17/2026 | Listed $459,000 |
| 7/16/2026 | 3$449,000 |
| 9/25/2026 | 2$444,000 |
General Features
| Sewer | Public Sewer |
|---|---|
| Heating | Natural Gas |
| Cooling | Ceiling Fan(s),Central Air |
| Utilities | Electricity Connected,Natural Gas Connected,Sewer Connected,Water Connected |
| Possession | Close Of Escrow |
| Roof | Architectural Shingle |
| HOA Fee | 250 |
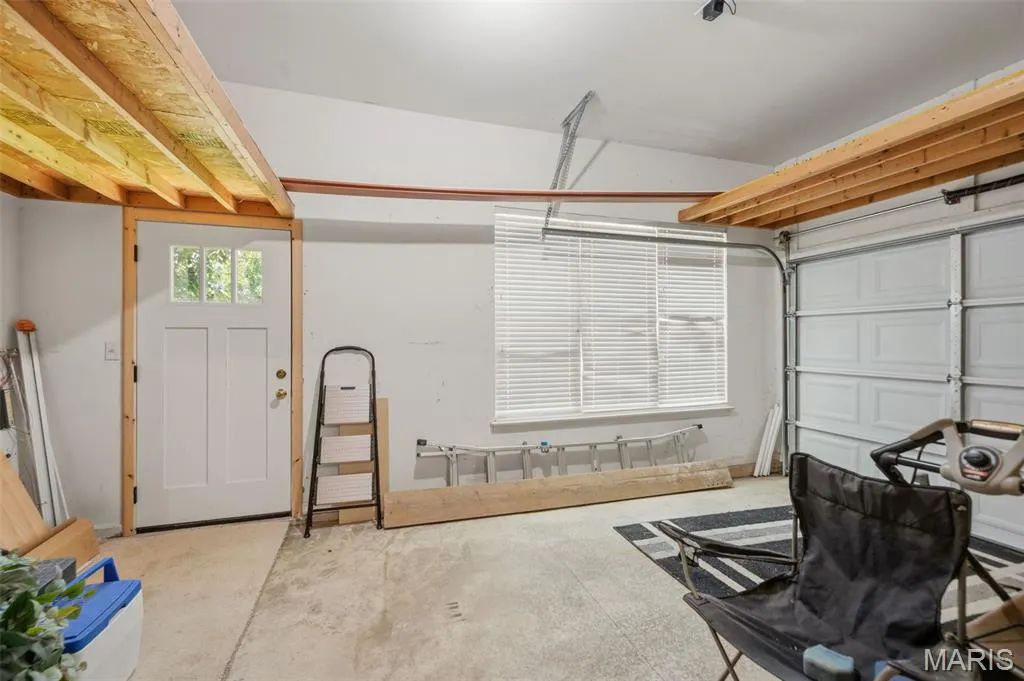
| Garage Spaces | 3 |
| Association Fee Includes | Common Area Maintenance |
| Patio/Porch Features | Deck,Front Porch,Patio |
| Architectural Style | Ranch |
| Construction Materials | Brick,Vinyl Siding |
| Year Built | 2002 |
| Electric | Single Phase |
| Township | Wentzville |
| Levels | One |
| Property Subtype | Single Family Residence |
| Tax Year | 2025 |
| Accessibility | Accessible Bedroom,Accessible Full Bath,Accessible Hallway(s) |
| Assoc Fee Paid Per | Annually |
| County | St. Charles |
| New Construction | No |
| Property Type | Residential |
| Association Amenities | None |
| HOA | Yes |
| Attached Garage | Yes |
| Subdivision Name | Highland Meadows #1 |
| Garage Y/N | Yes |
| Total Rooms | 9 |
| Full Baths | 3 |
| Status | Active |
| Directions | GPS Friendly |
| High School | North Point |
| City | Wentzville |
| Disclosures | See Seller's Disclosure |
| Senior Community Y/N | No |
| High School District | Wentzville R-IV |
| MLS Area | 418 - Wentzville-North Point |
| Lot Size Square Feet | 12196.8 |
| Carport Y/N | No |
| Elementary School | Peine Ridge Elem. |
| Property Attached Y/N | No |
| Tax Annual Amount | 4634 |
| Home Warranty Y/N | No |
| Middle/Junior High School | North Point Middle |
| Lease Considered Y/N | No |
| Virtual Tour | https://listings.aaronkranzphotography.com/sites/exonvobd/unbranded |
| Structure Type | House |
| Builder Name | Waltz Construction |
| Standard Status | Active |
| Ownership Type | Private |
Interior Features
| Interior Amenities | Ceiling Fan(s),Entrance Foyer,Pantry,Soaking Tub,Special Millwork,Storage,Vaulted Ceiling(s),Walk-In Closet(s),Workshop/Hobby Area |
|---|---|
| Basement | 9 ft + Pour,Partially Finished,Walk-Out Access |
| Total Fireplaces | 1 |
| Fireplace Features | Living Room |
| Basement (Y/N) | Yes |
| Window Features | Double Pane Windows,Screens |
| Fireplace Y/N | Yes |
| Above Grade Finished Area | 1924 |
| Half Baths | 1 |
| Laundry Features | Main Level |
| Total Bedrooms | 5 |
| Below Grade Finished Area | 1000 |
| Main Level Bedrooms | 3 |
| LivingAreaSource | Public Records |
| Below Grade Finished Area Source | Public Records |
| Above Grade Finished Area Source | Public Records |
| Total Baths | 4 |
Exterior Features
| Fencing | Partial |
|---|---|
| Lot Features | Adjoins Common Ground,Corner Lot,Some Trees |
| Water Source | Public |
| Lot Dimensions | 89'x97'x126'x105' |
| Lot Size Acres | 0.28 |
| Road Surface Type | Concrete |
| Lot Size Source | Public Records |
| Waterfront Y/N | No |
| Door Features | French Door(s),Panel Door(s),Pocket Door(s),Sliding Door(s),Storm Door(s) |
| Road Frontage Type | City Street |
Amenities
- Foreclosure
- Views
- Short Sale
- New Construction
- Adult 55+
- Lease To Own
- No HOA Fees
- Furnished
- Primary On Main
- Air Conditioning
- Seller Finance
- Green
- Fixer Upper
- Horse
- Golf
- Fireplace
- Deck
- Garage
- Basement
- Pool
Property vs Single Family Average in 63385
Price
Taxes
Year Built
Visits
 Listings displaying the MARIS logo are courtesy of the participants of Mid America Regional Information Systems Internet Data Exchange. IDX information is provided exclusively for consumers' personal, non-commercial use and may not be used for any purpose other than to identify prospective properties consumers may be interested in purchasing.
Information is deemed reliable but is not guaranteed.
Listings displaying the MARIS logo are courtesy of the participants of Mid America Regional Information Systems Internet Data Exchange. IDX information is provided exclusively for consumers' personal, non-commercial use and may not be used for any purpose other than to identify prospective properties consumers may be interested in purchasing.
Information is deemed reliable but is not guaranteed.
 The territorial jurisdiction of the Jefferson City Area Board of REALTORS®, Inc. includes Cole, Callaway, Moniteau, and Osage Counties. This representation is based in whole or part on data supplied by the Multiple Listing Service of the Jefferson City Area Board of REALTORS®, Inc. Neither the Board nor its MLS guarantees or is any way responsible for its accuracy. Data maintained by the Board or its MLS may not reflect all real estate activity in the market.

