
Price Reduction








Address
1 Hotel Court, Imperial, MO
Price
$ 419,900
Property Attributes
- MLS#26041022
- TypeSingle Family
- Listing Status Pending
- CountyJEFFERSON
- CityImperial
- AreaWindsor
- NeighborhoodParc-Kimmswick
- Zip63052
- StyleTraditional
- Year Built2004
- Taxes$ 4109
- Price$ 419,900
- Bedrooms4
- Full Bathrooms3
- Half Bathrooms0
- Sqr Footage2901
- Lot Size0.35 Acres
Data Source:
Mid America Regional Information Systems (MARIS)
Property Description
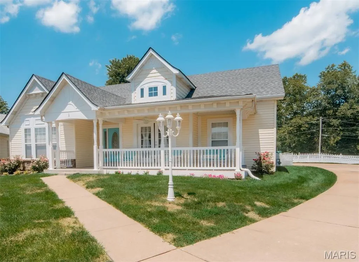
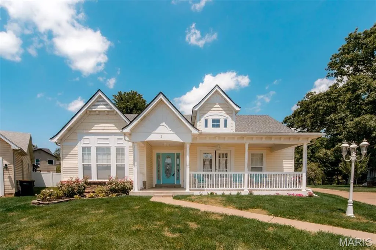
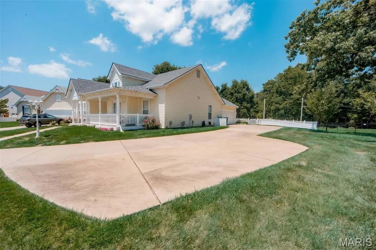
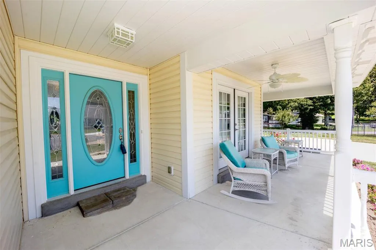
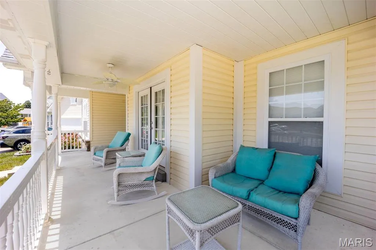
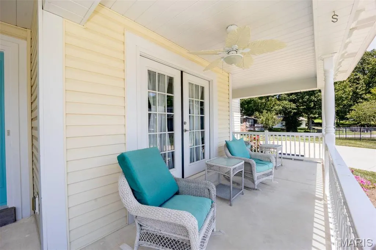
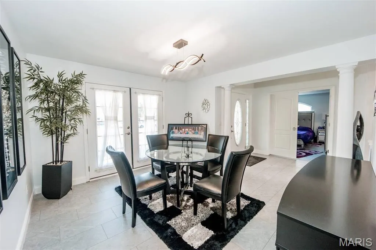
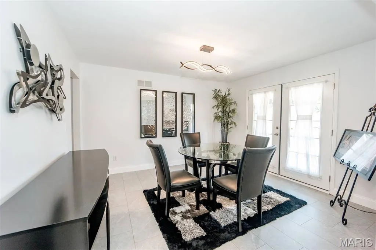
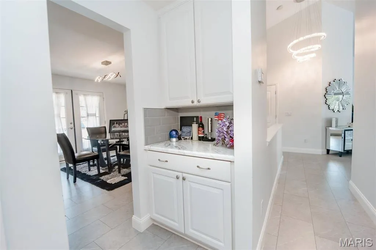
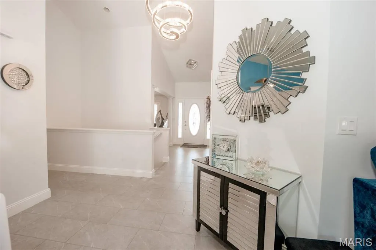
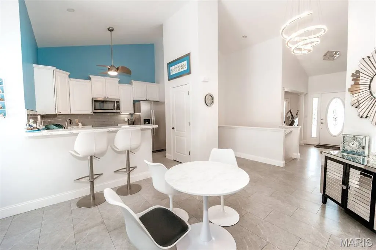
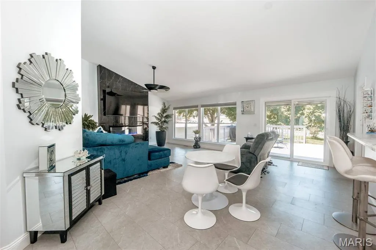
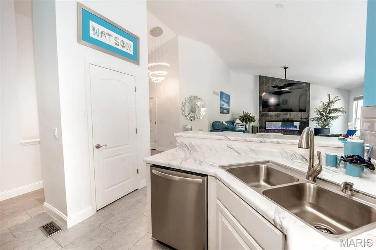
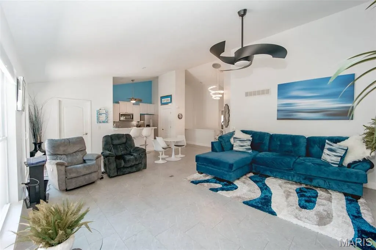
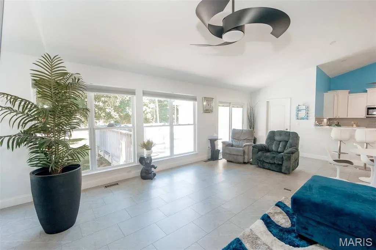
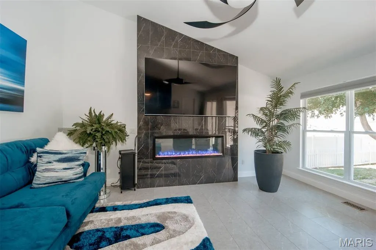
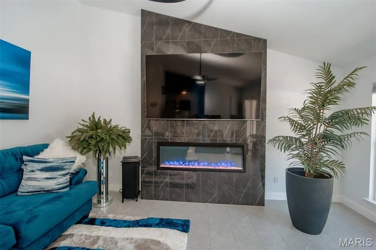
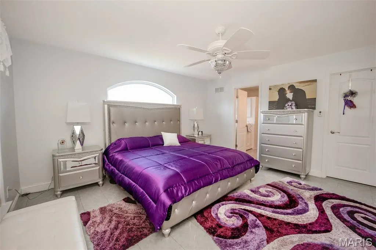
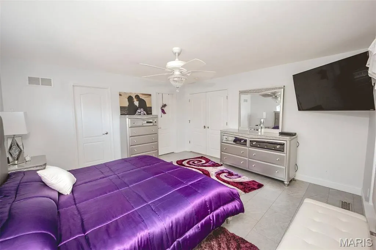
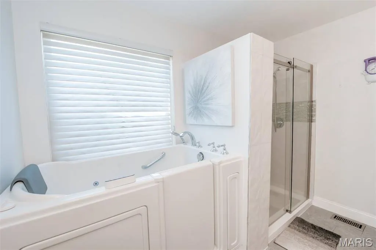
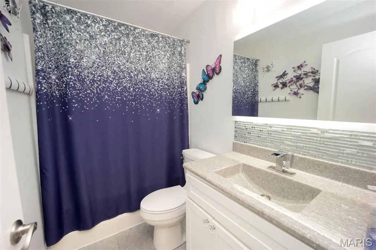
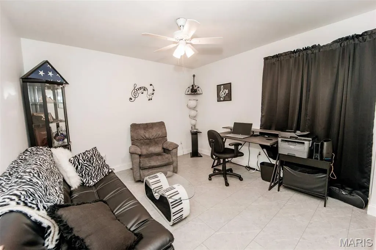
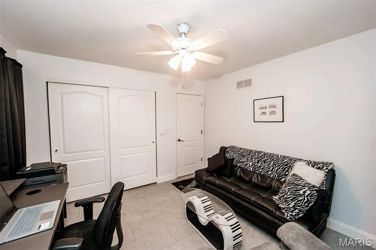
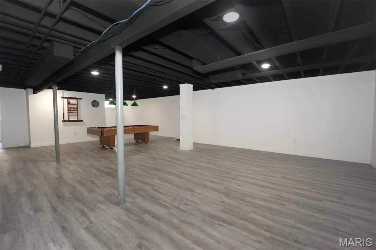
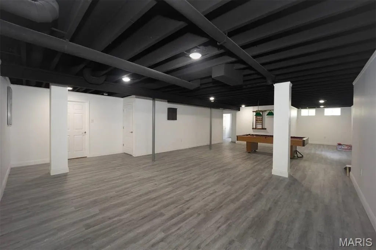
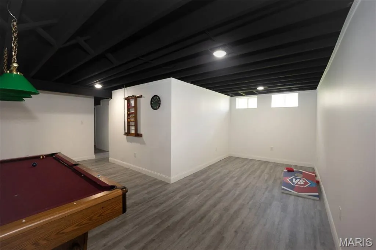
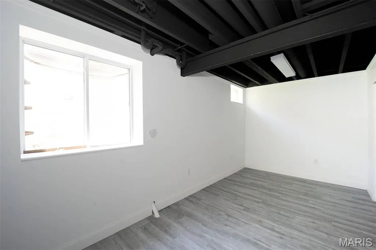
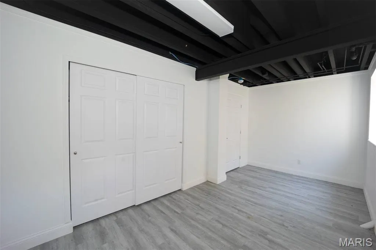
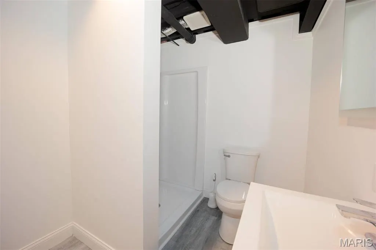
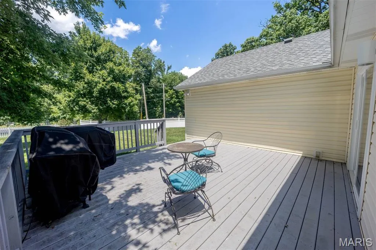
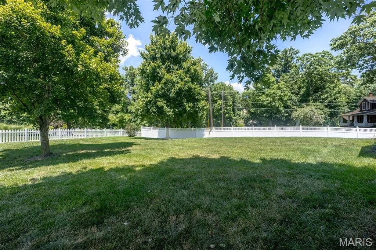
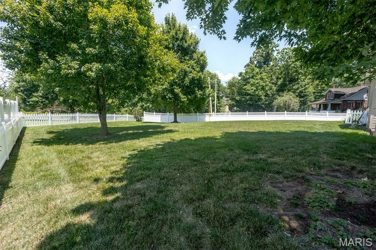
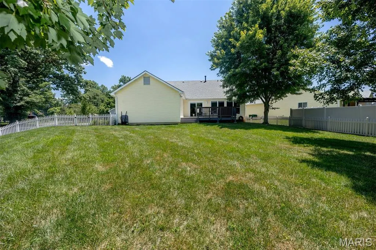
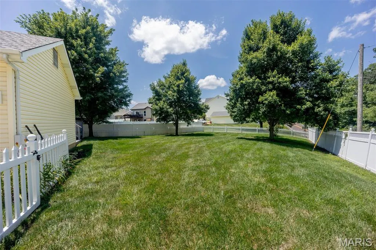
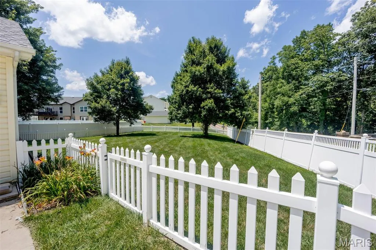
VA ASSUMABLE LOAN OPPORTUNITY! Welcome to 1 Hotel Court, a spacious 4-bedroom, 3-bath ranch tucked away on a quiet cul-de-sac in a gated Imperial community. From the inviting covered front porch to the spacious finished lower level, this home offers the perfect blend of comfort, style, and functionality. Step inside to a welcoming entry foyer that opens to a separate dining room, perfect for gatherings. The vaulted living room is the heart of the home, featuring a stunning custom floor-to-ceiling tiled electric fireplace that creates a warm and modern focal point. The kitchen offers ample cabinet and countertop space, a pantry, and a convenient butler's pantry for additional storage and prep space. The desirable split-bedroom floor plan provides added privacy, with the primary suite featuring a walk-in closet and an updated en-suite bathroom. Two additional bedrooms and a full bath complete the main level, along with the convenience of main-floor laundry. The finished lower level expands your living space with a large family and recreation area, complete with a pool table that stays! You'll also find a fourth bedroom with an egress window, a full bathroom, and an abundance of unfinished storage space. Enjoy outdoor living on the deck overlooking the fenced backyard, offering plenty of room for entertaining. A two-car garage and oversized driveway provide ample parking for family and guests. Major updates offer peace of mind, including a brand-new HVAC system (2026), roof (2025). This move-in ready home has everything you've been looking for; space, updates, and a fantastic location. Ask about the VA assumable loan opportunity. Subject to lender/servicer approval and buyer qualification.
| Elementary School | Middle School | High School |
|---|---|---|
| Windsor Elem/Windsor Inter | Windsor Middle | Windsor High |
| Price History | |
|---|---|
| 7/3/2026 | Listed $449,500 |
| 7/27/2026 | 3$439,500 |
| 8/13/2026 | 2$434,500 |
| 9/21/2026 | 2$428,900 |
| 9/26/2026 | 3$419,900 |
General Features
| Sewer | Public Sewer |
|---|---|
| Heating | Forced Air |
| Cooling | Ceiling Fan(s),Central Air |
| Utilities | Cable Available |
| Possession | Close Of Escrow |
| Roof | Architectural Shingle |
| Appliances | Dishwasher,Disposal,Microwave,Oven,Gas Water Heater |
| HOA Fee | 275 |
| Garage Spaces | 2 |
| Association Fee Includes | Common Area Maintenance |
| Patio/Porch Features | Covered,Deck,Front Porch |
| Architectural Style | Traditional |
| Construction Materials | Vinyl Siding |
| Year Built | 2004 |
| Electric | Ameren |
| Township | Unincorporated |
| Levels | One |
| Property Subtype | Single Family Residence |
| Tax Year | 2025 |
| Assoc Fee Paid Per | Annually |
| County | Jefferson |
| New Construction | No |
| Property Type | Residential |
| Association Amenities | Gated |
| HOA | Yes |
| Attached Garage | Yes |
| Contingency | Subject to Financing,Subject to Inspection |
| Subdivision Name | Parc/Kimmswick |
| Garage Y/N | Yes |
| Total Rooms | 7 |
| Full Baths | 3 |
| Status | Pending |
| Directions | 55 South to Imperial/Kimmsick exit. Left on Main,RIght on 61/67. Left at K to Left on 5th St. (Montibello Rd.) Right on Lawn to left into subdivision. Left past gate to L on Hotel Ct. |
| High School | Windsor High |
| City | Imperial |
| Disclosures | See Seller's Disclosure |
| High School District | Windsor C-1 |
| MLS Area | 396 - Windsor |
| Lot Size Square Feet | 15246 |
| Carport Y/N | No |
| Elementary School | Windsor Elem/Windsor Inter |
| Property Attached Y/N | No |
| Tax Annual Amount | 4109 |
| Home Warranty Y/N | No |
| Middle/Junior High School | Windsor Middle |
| Lease Considered Y/N | No |
| Virtual Tour | https://www.homes.com/property/1-hotel-ct-imperial-mo/v8zdmqmgz4qrx/?dk=9r9hx3zvrflvt |
| Standard Status | Pending |
Interior Features
| Interior Amenities | Breakfast Room,Butler Pantry,Ceiling Fan(s),Entrance Foyer,Pantry,Vaulted Ceiling(s),Walk-In Closet(s) |
|---|---|
| Basement | Bathroom,Concrete,Egress Window,Partially Finished,Full,Sleeping Area,Storage Space,Sump Pump |
| Flooring | Luxury Vinyl |
| Total Fireplaces | 1 |
| Fireplace Features | Decorative,Electric,Living Room |
| Basement (Y/N) | Yes |
| Fireplace Y/N | Yes |
| Above Grade Finished Area | 1901 |
| Laundry Features | Main Level |
| Total Bedrooms | 4 |
| Below Grade Finished Area | 1000 |
| Main Level Bedrooms | 3 |
| LivingAreaSource | Public Records |
| Below Grade Finished Area Source | Public Records |
| Above Grade Finished Area Source | Public Records |
| Total Baths | 3 |
Exterior Features
| Fencing | Fenced |
|---|---|
| Parking Features | Additional Parking,Attached,Driveway,Garage |
| Lot Features | Back Yard,Cul-De-Sac,Level |
| Water Source | Public |
| Foundation Details | Concrete Perimeter |
| Lot Dimensions | irr |
| Lot Size Acres | 0.35 |
| Lot Size Source | Public Records |
Amenities
- Foreclosure
- Views
- Short Sale
- New Construction
- Adult 55+
- Lease To Own
- No HOA Fees
- Furnished
- Primary On Main
- Air Conditioning
- Seller Finance
- Green
- Fixer Upper
- Horse
- Golf
- Fireplace
- Deck
- Garage
- Basement
- Pool
Property vs Single Family Average in 63052
Price
Taxes
Year Built
Visits
 Listings displaying the MARIS logo are courtesy of the participants of Mid America Regional Information Systems Internet Data Exchange. IDX information is provided exclusively for consumers' personal, non-commercial use and may not be used for any purpose other than to identify prospective properties consumers may be interested in purchasing.
Information is deemed reliable but is not guaranteed.
Listings displaying the MARIS logo are courtesy of the participants of Mid America Regional Information Systems Internet Data Exchange. IDX information is provided exclusively for consumers' personal, non-commercial use and may not be used for any purpose other than to identify prospective properties consumers may be interested in purchasing.
Information is deemed reliable but is not guaranteed.
 The territorial jurisdiction of the Jefferson City Area Board of REALTORS®, Inc. includes Cole, Callaway, Moniteau, and Osage Counties. This representation is based in whole or part on data supplied by the Multiple Listing Service of the Jefferson City Area Board of REALTORS®, Inc. Neither the Board nor its MLS guarantees or is any way responsible for its accuracy. Data maintained by the Board or its MLS may not reflect all real estate activity in the market.

