
Price Reduction - Views







Address
10570 Glen Oaks Drive, Festus, MO
Price
$ 995,000
Property Attributes
- MLS#26048135
- TypeSingle Family
- Listing Status Active
- CountyJEFFERSON
- CityFestus
- AreaFestus
- NeighborhoodPebble Creek North 01
- Zip63028
- StyleTraditional
- Year Built2002
- Taxes$ 8448
- Price$ 995,000
- Bedrooms6
- Full Bathrooms5
- Half Bathrooms1
- Sqr Footage6751
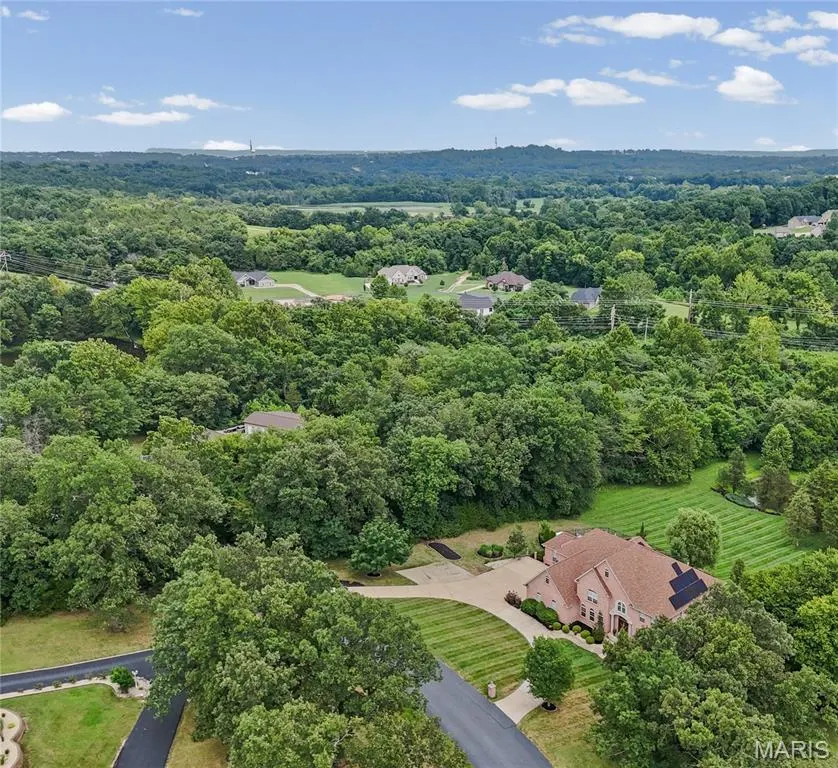
- Lot Size2.52 Acres
Data Source:
Mid America Regional Information Systems (MARIS)
Property Description
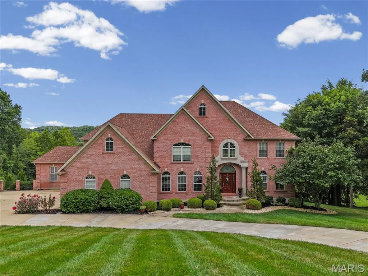
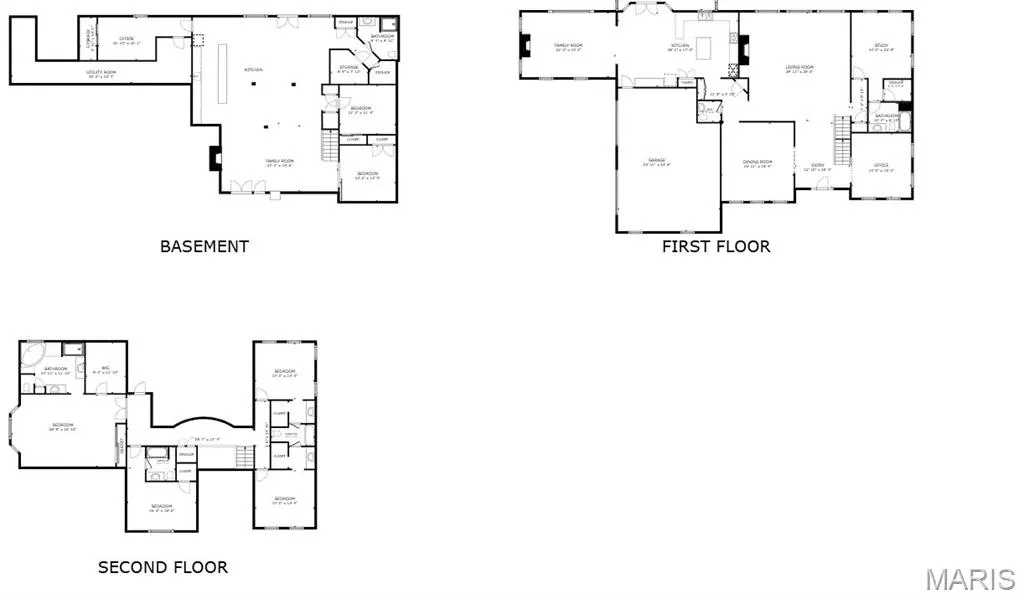
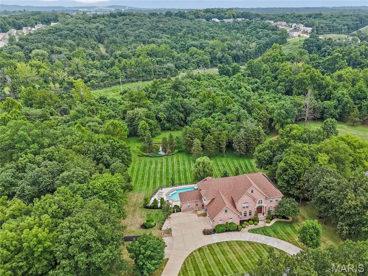
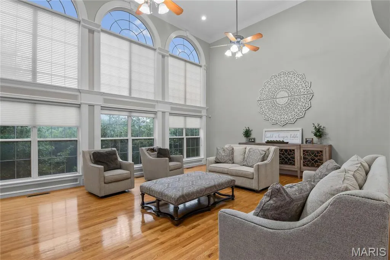
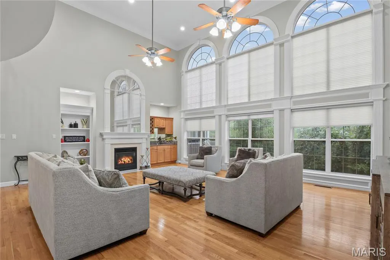
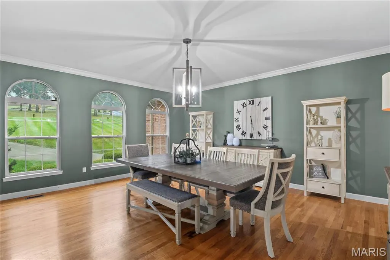
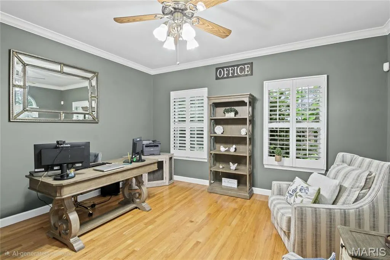
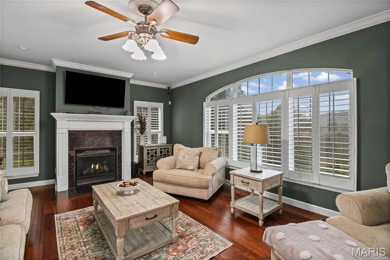
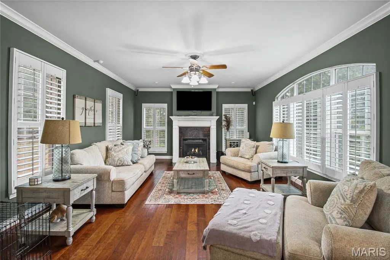
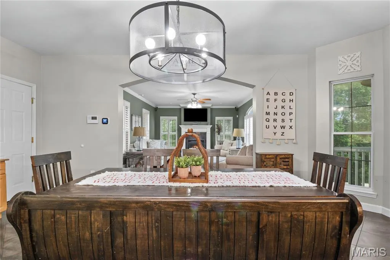
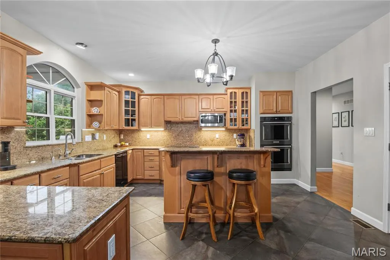
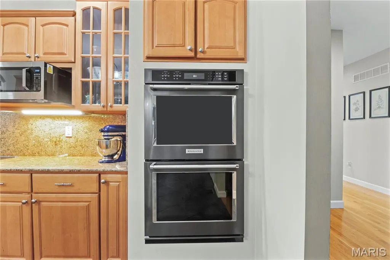
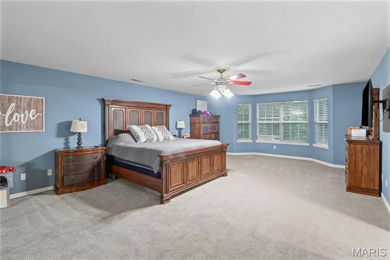
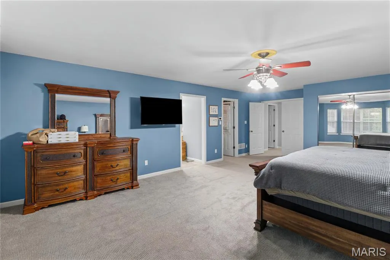
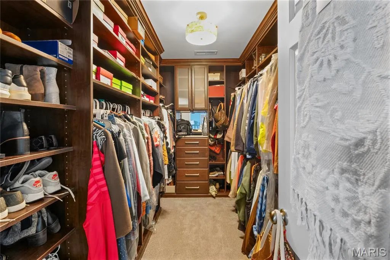
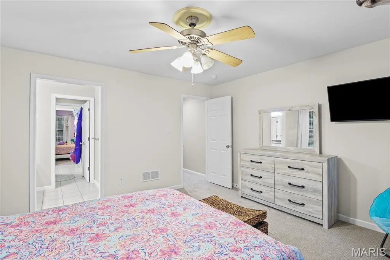
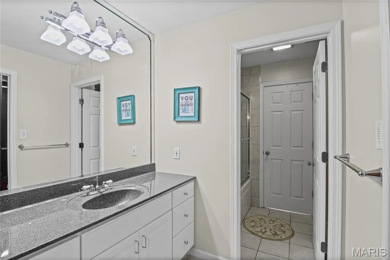
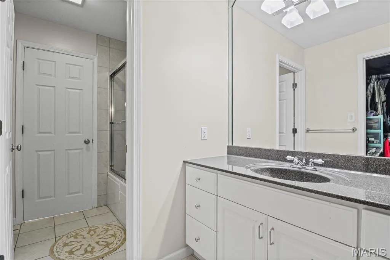
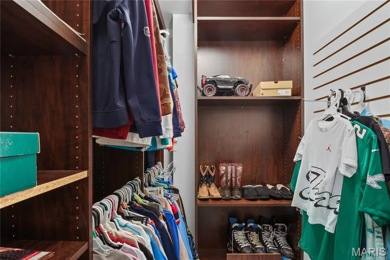
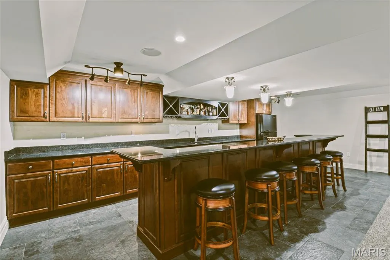
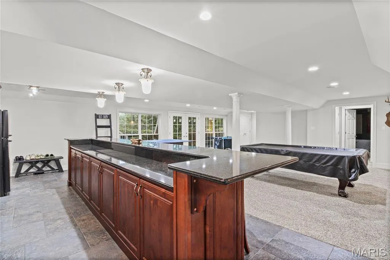
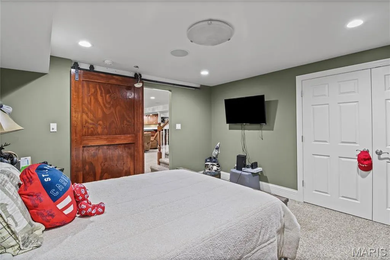
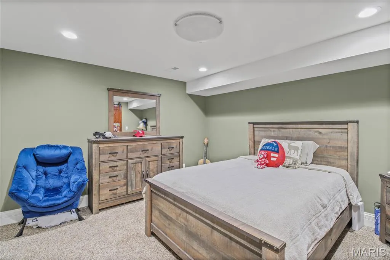
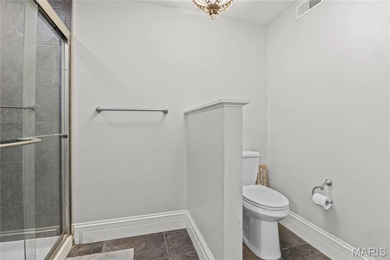
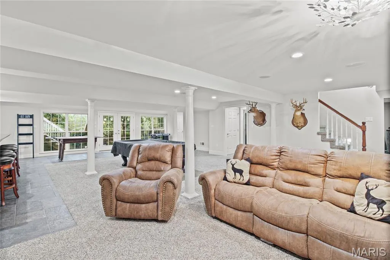
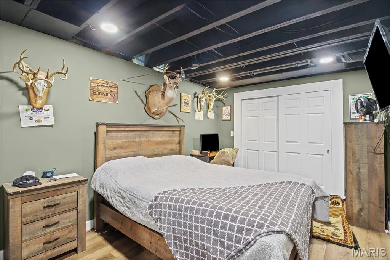
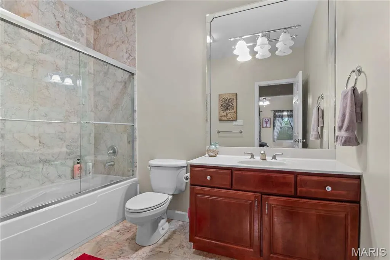
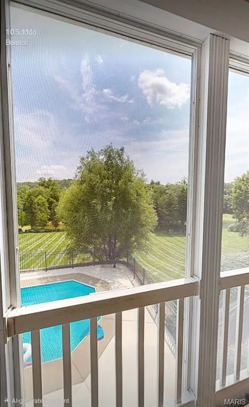
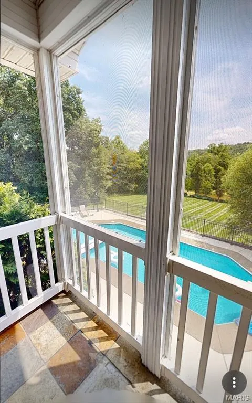
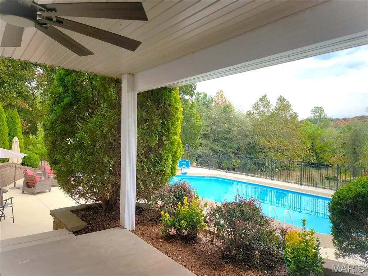
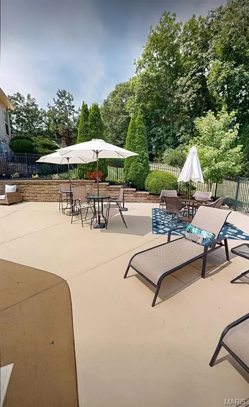
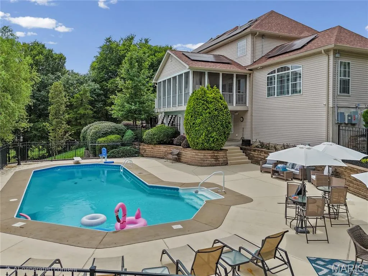
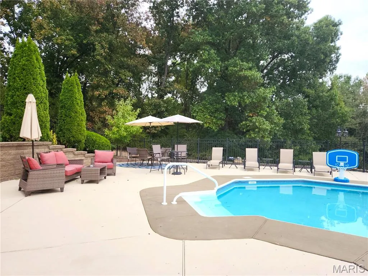
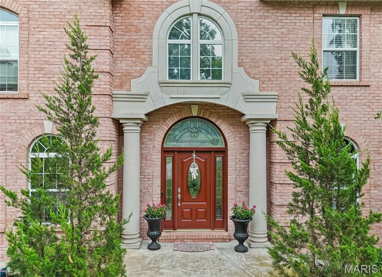
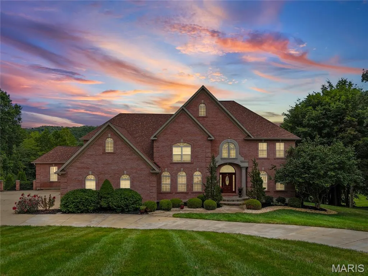
Welcome to luxury living at 10570 Glen Oaks in Festus MO. This home is situated on over 2 beautiful acres in a desirable location in the sought-after Festus School District! This spacious home offers a brick exterior with timeless stone detail at entrance. Entering the home you are greeted with stunning white marble flooring, high ceilings and a view that spans through to the great room. The great room features built-in shelving, gas fireplace, wet bar along with a wall of windows showing natural lighting and serene views. The Main Office is very spacious with beautiful Hardwood floors that flow through most of the main level, including the formal dining room that is truly inviting for your guests. After dinner head to the hearth room for an evening coffee. Enjoy the spacious kitchen having granite counter tops, lots of cabinets, pantry storage, double oven and breakfast area. There is a very inviting in-law or guest suite on main level while the private primary bedroom ensuite is on the upper level. There are a Total of 6 bedrooms, 6 bathrooms plus 2 Bonus rooms in the finished lower level, Jack and Jill bath and all with walk in closet systems. The lower level has a full finish that is made for entertainment. Living room, 2 Bonus rooms, Large Gun Safe room and a huge Granite Bar equipped with custom cabinetry, a wine fridge, sink, dishwasher, recessed /bar lighting and full refrigerator. Shoot a game of pool or choose to chill out by the fireplace for a movie night or venture out the L/L French doors to the huge private back patio. Outside you will find a stunning inground swimming pool featuring diving board with a cool deck system installed to the expansive patio sun deck area surrounding a pristine salt water pool. You will never be left in the dark in this home with the convenience of the home solar system. This homes setting feels like something special from the moment you pull into the circle drive, so don't miss the opportunity to own such a gorgeous and inviting home.
| Elementary School | Middle School | High School |
|---|---|---|
| Festus Elem. | Festus Middle | Festus Sr. High |
| Price History | |
|---|---|
| 7/29/2026 | Listed $1,100,000 |
| 8/24/2026 | 7$1,025,000 |
| 9/15/2026 | 3$995,000 |
General Features
| Sewer | Septic Tank |
|---|---|
| Heating | Electric,Zoned |
| Cooling | Central Air |
| Utilities | Underground Utilities |
| Possession | Close Of Escrow |
| Roof | Architectural Shingle |
| Appliances | Stainless Steel Appliance(s),Electric Cooktop,ENERGY STAR Qualified Dishwasher,Disposal,Ice Maker,Microwave,Double Oven,Self Cleaning Oven,Refrigerator,ENERGY STAR Qualified Refrigerator,Wall Oven,EN |
| HOA Fee | 600 |
| Garage Spaces | 3 |
| Association Fee Includes | Maintenance Grounds,Common Area Maintenance,Snow Removal |
| Patio/Porch Features | Covered,Enclosed,Patio,Screened |
| Architectural Style | Traditional |
| Pool Features | Electric Heat,Fenced,Filtered,In Ground,Pool Cover,Private,Salt Water |
| Security Features | Security System,Security System Owned |
| Construction Materials | Brick,Frame,Stone,Vinyl Siding |
| Year Built | 2002 |
| Electric | Ameren,Other |
| View | Pool,Rural,Trees/Woods |
| Township | Unincorporated |
| Levels | Two |
| Property Subtype | Single Family Residence |
| Tax Year | 2025 |
| Waterfront Features | Lake Privileges |
| Community Features | Fishing,Lake,Street Lights |
| Accessibility | Accessible Bedroom,Accessible Central Living Area,Accessible Closets,Accessible Common Area |
| Assoc Fee Paid Per | Annually |
| County | Jefferson |
| New Construction | No |
| Property Type | Residential |
| Association Amenities | Lake |
| HOA | Yes |
| Energy Efficient | Solar |
| Subdivision Name | Pebble Creek North 01 |
| Garage Y/N | Yes |
| Total Rooms | 15 |
| Full Baths | 5 |
| Status | Active |
| High School | Festus Sr. High |
| City | Festus |
| Disclosures | Seller Property Disclosure |
| High School District | Festus R-VI |
| MLS Area | 395 - Festus |
| Lot Size Square Feet | 109771.2 |
| Carport Y/N | No |
| Elementary School | Festus Elem. |
| Tax Annual Amount | 8448 |
| Home Warranty Y/N | No |
| Middle/Junior High School | Festus Middle |
| Virtual Tour | https://my.matterport.com/show/?m=FmFqVQC2cxX |
| Standard Status | Active |
| Ownership Type | Private |
Interior Features
| Interior Amenities | Bar,Bookcases,Breakfast Bar,Built-in Features,Ceiling Fan(s),Custom Cabinetry,Double Vanity,Entrance Foyer,Granite Counters,High Ceilings,High Speed Internet,In-Law Floorplan,Kitchen Island,Open Floo |
|---|---|
| Basement | Bathroom,Egress Window,Finished,Full,Sleeping Area,Storage Space,Walk-Out Access |
| Flooring | Carpet,Ceramic Tile,Hardwood,Marble |
| Total Fireplaces | 3 |
| Fireplace Features | Basement,Blower Fan,Electric,Gas,Glass Doors,Great Room,Recreation Room,Ventless |
| Basement (Y/N) | Yes |
| Fireplace Y/N | Yes |
| Above Grade Finished Area | 5164 |
| Half Baths | 1 |
| Laundry Features | 2nd Floor,In Basement,Laundry Room,Lower Level,Multiple Locations,Upper Level |
| Total Bedrooms | 6 |
| Below Grade Finished Area | 1587 |
| Main Level Bedrooms | 1 |
| LivingAreaSource | Public Records |
| Below Grade Finished Area Source | Public Records |
| Above Grade Finished Area Source | Public Records |
| Total Baths | 6 |
Exterior Features
| Exterior Amenities | Lighting |
|---|---|
| Fencing | Back Yard,Gate |
| Parking Features | Additional Parking,Attached,Garage,Garage Door Opener,Garage Faces Side |
| Lot Features | Adjoins Common Ground,Adjoins Wooded Area,Back Yard,Gentle Sloping,Landscaped,Natural Foliage,Private,Sprinklers In Front |
| Water Source | Public |
| Foundation Details | Concrete Perimeter |
| Lot Dimensions | 109771 |
| Lot Size Acres | 2.52 |
| Road Surface Type | Concrete,Paved |
| Lot Size Source | Public Records |
| Door Features | Atrium Door(s),French Door(s),Panel Door(s),Pocket Door(s) |
| Road Frontage Type | Private Road |
Amenities
- Foreclosure
- Views
- Short Sale
- New Construction
- Adult 55+
- Lease To Own
- No HOA Fees
- Furnished
- Primary On Main
- Air Conditioning
- Seller Finance
- Green
- Fixer Upper
- Horse
- Golf
- Fireplace
- Deck
- Garage
- Basement
- Pool
Property vs Single Family Average in 63028
Price
Taxes
Year Built
Visits
 Listings displaying the MARIS logo are courtesy of the participants of Mid America Regional Information Systems Internet Data Exchange. IDX information is provided exclusively for consumers' personal, non-commercial use and may not be used for any purpose other than to identify prospective properties consumers may be interested in purchasing.
Information is deemed reliable but is not guaranteed.
Listings displaying the MARIS logo are courtesy of the participants of Mid America Regional Information Systems Internet Data Exchange. IDX information is provided exclusively for consumers' personal, non-commercial use and may not be used for any purpose other than to identify prospective properties consumers may be interested in purchasing.
Information is deemed reliable but is not guaranteed.
 The territorial jurisdiction of the Jefferson City Area Board of REALTORS®, Inc. includes Cole, Callaway, Moniteau, and Osage Counties. This representation is based in whole or part on data supplied by the Multiple Listing Service of the Jefferson City Area Board of REALTORS®, Inc. Neither the Board nor its MLS guarantees or is any way responsible for its accuracy. Data maintained by the Board or its MLS may not reflect all real estate activity in the market.

