
Open House Sun, Sep 27th 02:00 PM - 04:00 PM - New Construction - Golf Course




Address
11075 Village Drive, Foristell, MO
Price
$ 439,900
Property Attributes
- MLS#26053426
- TypeSingle Family
- Listing Status Active
- CountyWARREN
- CityForistell
- AreaWright City R-2
- NeighborhoodIncline Village
- Zip63348
- StyleCraftsman,Ranch
- Year Built2026
- Taxes$ 195
- Price$ 439,900
- Bedrooms3
- Full Bathrooms2
- Half Bathrooms0
- Sqr Footage1568
- Lot Size0.2 Acres
Data Source:
Mid America Regional Information Systems (MARIS)
Property Description
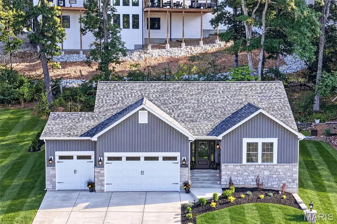
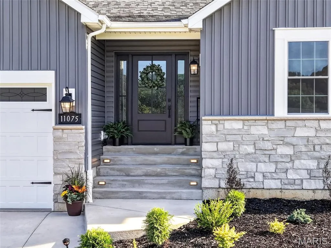
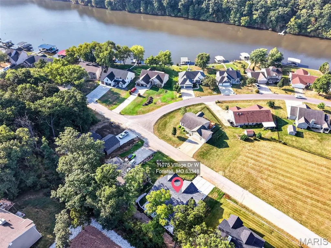
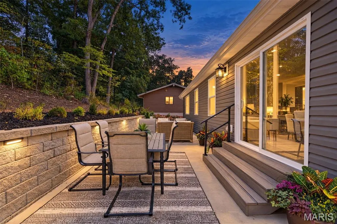
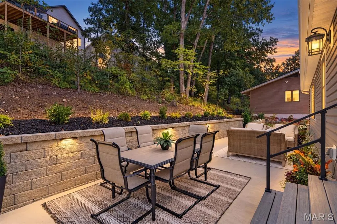
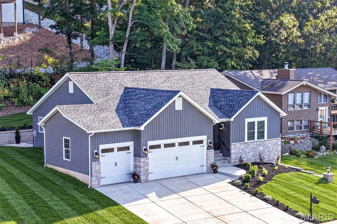
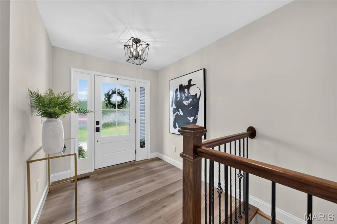
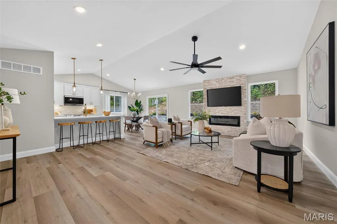
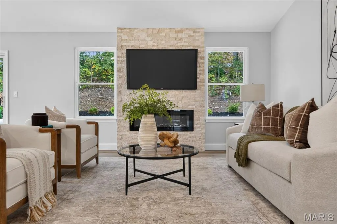
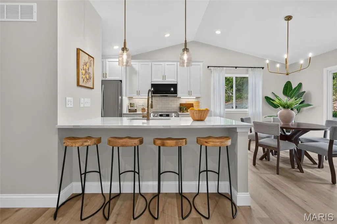
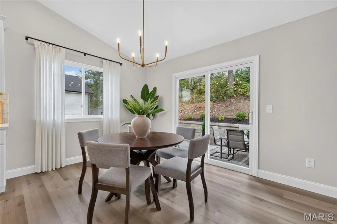
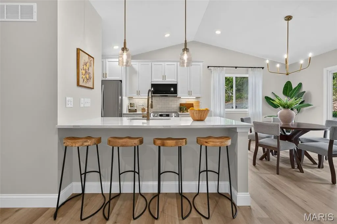
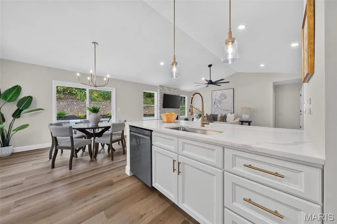
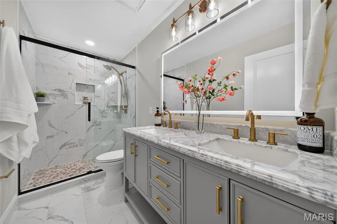
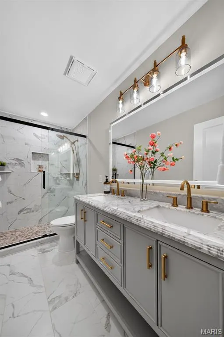
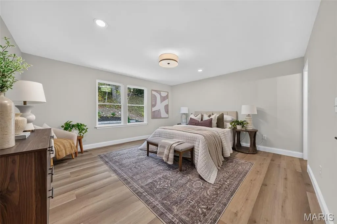
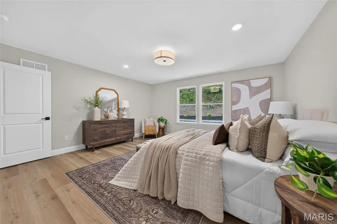
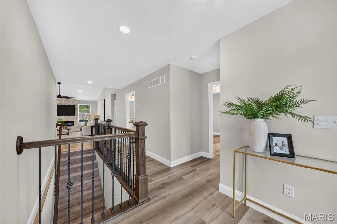
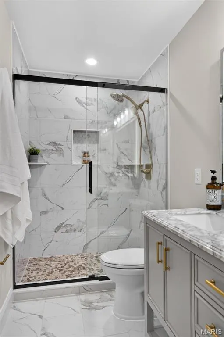
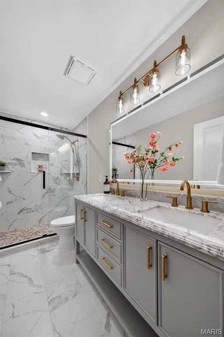
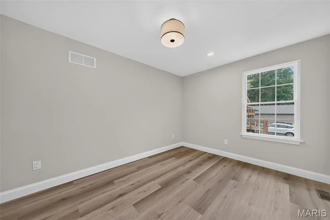
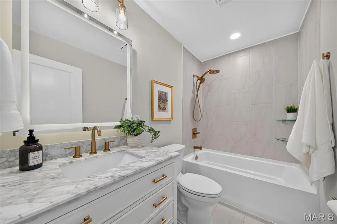
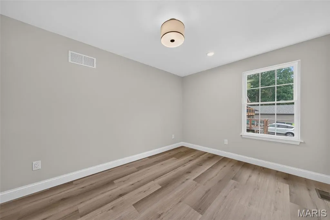
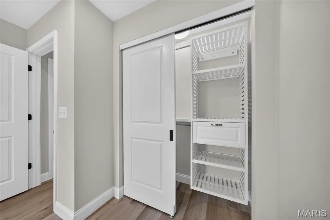
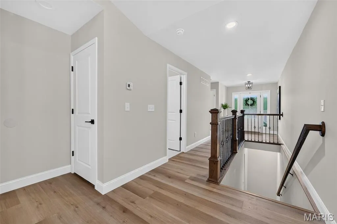
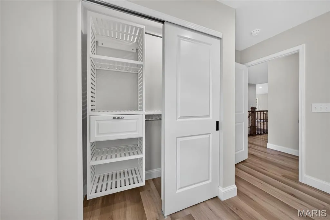
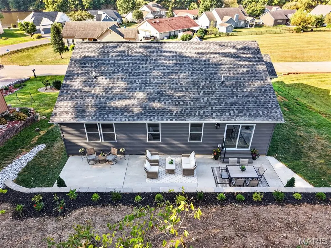
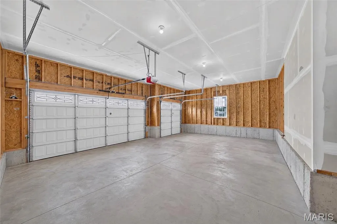
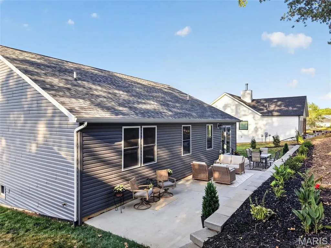
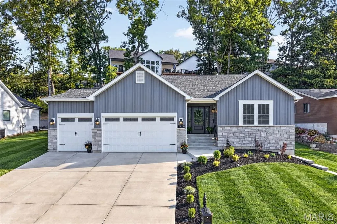
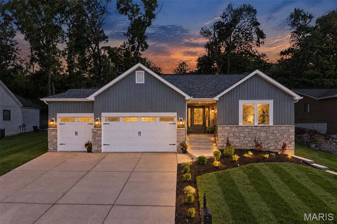
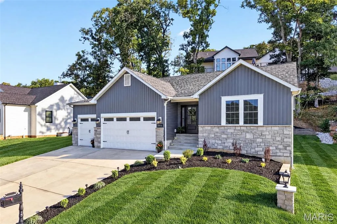
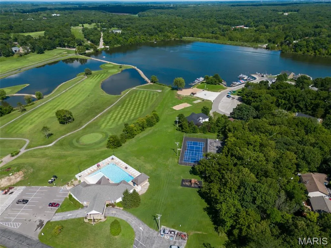
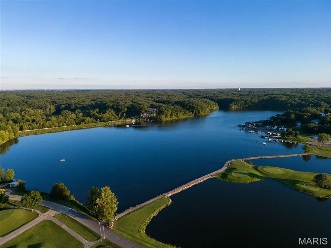
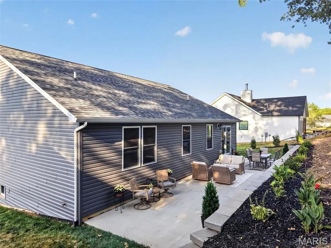
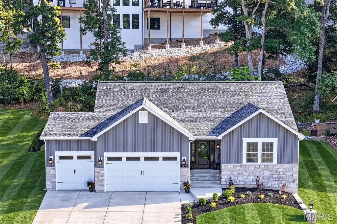
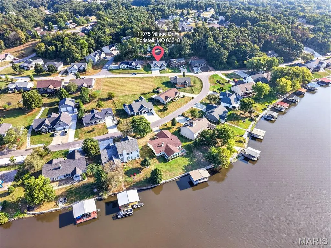
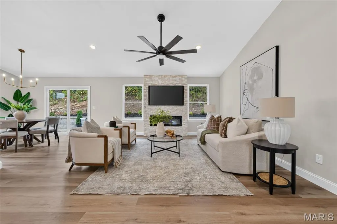
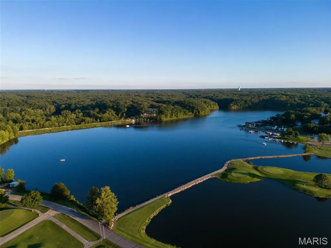
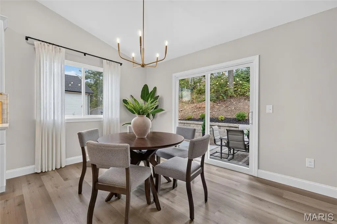
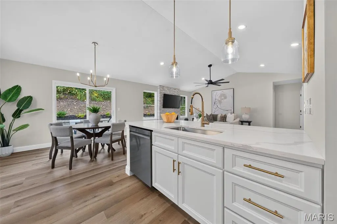
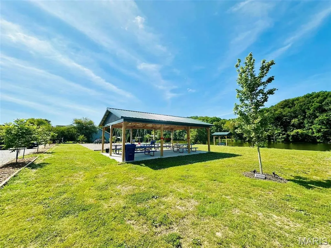
WELCOME TO INCLINE VILLAGE! Beautifully curated new-construction ranch just a short walk from Magnolia Park's beach area and the main lake in this gated community. Thoughtful design, striking curb appeal and a calm, welcoming atmosphere define this home. Board-and-batten siding, real stone accents, professional landscaping and integrated low-voltage lighting create a stunning exterior. A spacious three-car garage with 8' doors and a wide driveway offers excellent parking and storage. Inside, an open floor plan features wide-plank French Oak LVP flooring, a vaulted great room and a floor-to-ceiling stone fireplace. Champagne-bronze fixtures, matte-black hardware, and layered lighting create a cohesive, elevated look throughout. The kitchen includes 42" cabinetry, quartz countertops, undercabinet lighting, stainless-steel appliances (refrigerator included), rollouts, drawer organizers and a deep full-height pantry. A dedicated main-level laundry room and drop zone conveniently connects the garage and kitchen. Three generously sized bedrooms offer flexibility for guests, office or hobbies, with 32" doors and customized solid-wood closet systems throughout. Spa-inspired baths feature marble tops, LED mirrors, champagne-bronze fixtures. Primary bath features double vanity with floor-to-ceiling tiled shower. Hall bath includes shower/tub combination with tile surround extending to the ceiling. Outdoor living shines with an expansive 46'x12' rear patio, wooded backdrop and a curved retaining wall with integrated lighting. The large unfinished lower level offers a lake-view window, full-bath rough-in and excellent potential for future living space. Additional features: smart thermostat, efficient HVAC with heat pump, class 3 impact-resistant shingles and heavy-duty, high-wind-rated siding. Enjoy boating, fishing, golf, beaches and resort-style amenities with convenient access to I-70, US-61, Wentzville and the greater St. Louis metro. A thoughtfully designed retreat for everyday living near the lake.
| Elementary School | Middle School | High School |
|---|---|---|
| Wright City East/West Elementary School | Wright City Middle | Wright City High |
| Price History | |
|---|---|
| 9/19/2026 | Listed $439,900 |
General Features
| Sewer | Public Sewer |
|---|---|
| Heating | Electric,Forced Air,Heat Pump |
| Cooling | Ceiling Fan(s),Central Air,Heat Pump |
| Utilities | Electricity Connected,Sewer Connected,Water Connected |
| Possession | Close Of Escrow |
| Roof | Architectural Shingle |
| Appliances | ENERGY STAR Qualified Appliances,Stainless Steel Appliance(s),ENERGY STAR Qualified Dishwasher,Disposal,Ice Maker,Microwave,Free-Standing Electric Range,ENERGY STAR Qualified Refrigerator,Electric Wa |
| HOA Fee | 846 |
| Garage Spaces | 3 |
| Association Fee Includes | Clubhouse,Common Area Maintenance,Pool Maintenance,Pool,Snow Removal |
| Patio/Porch Features | Patio |
| Architectural Style | Craftsman,Ranch |
| Security Features | Gated Community |
| Construction Materials | Attic/Crawl Hatchway(s) Insulated,Blown-In Insulation,Board & Batten Siding,Concrete,ICAT Recessed Lighting,Stone,Vinyl Siding |
| Year Built | 2026 |
| Electric | Single Phase,220 Volts |
| Township | Unincorporated |
| Levels | One |
| Property Subtype | Single Family Residence |
| Tax Year | 2025 |
| Waterfront Features | Beach Access,Lake,Lake Privileges |
| Community Features | Clubhouse,Fishing,Gated,Golf,Lake,Playground,Pool,Tennis Court(s) |
| Assoc Fee Paid Per | Annually |
| County | Warren |
| New Construction | Yes |
| Property Type | Residential |
| Association Amenities | Association Management,Basketball Court,Beach Access,Beach Rights,Clubhouse,Common Ground,Gated,Golf Course,Lake,Marina,Playground,Pool,Tennis Court(s) |
| HOA | Yes |
| Attached Garage | Yes |
| Subdivision Name | Incline Village |
| Garage Y/N | Yes |
| Total Rooms | 3 |
| Full Baths | 2 |
| Status | Active |
| High School | Wright City High |
| City | Foristell |
| Disclosures | Agent Owned,Code Compliance Required,Flood Plain No,HOA/Condo Disclosure Available,Occupancy Permit Required |
| Senior Community Y/N | No |
| High School District | Wright City R-II |
| MLS Area | 470 - Wright City R-2 |
| Lot Size Square Feet | 8712 |
| Carport Y/N | No |
| Elementary School | Wright City East/West |
| Property Attached Y/N | No |
| Tax Annual Amount | 195 |
| Home Warranty Y/N | Yes |
| Middle/Junior High School | Wright City Middle |
| Property Condition | New Construction |
| Lease Considered Y/N | No |
| Virtual Tour | https://listings.aaronkranzphotography.com/videos/01a0d325-bfd5-73b5-a054-cebdeede057d |
| Builder Name | CK Contracting,LLC |
| Standard Status | Active |
| Ownership Type | Private |
| Legal Description | LOT 632 PLAT 22 INCLINE VILLAGE |
Interior Features
| Interior Amenities | Ceiling Fan(s),Dining/Living Room Combo,Double Vanity,Entrance Foyer,Kitchen Island,Kitchen/Dining Room Combo,Open Floorplan,Pantry,Recessed Lighting,Separate Shower,Shower,Tub,Vaulted Ceiling(s),Wal |
|---|---|
| Basement | 8 ft + Pour,Concrete,Egress Window,Full,Roughed-In Bath,Sump Pump,Unfinished |
| Flooring | Luxury Vinyl,Plank,Tile |
| Total Fireplaces | 1 |
| Fireplace Features | Electric,Great Room |
| Basement (Y/N) | Yes |
| Window Features | Double Pane Windows,ENERGY STAR Qualified Windows,Insulated Windows,Tilt-In Windows,Window Treatments |
| Fireplace Y/N | Yes |
| Above Grade Finished Area | 1568 |
| Laundry Features | Electric Dryer Hookup,Laundry Room,Main Level,Washer Hookup |
| Total Bedrooms | 3 |
| Main Level Bedrooms | 3 |
| LivingAreaSource | Plans |
| Above Grade Finished Area Source | Plans |
| Total Baths | 2 |
Exterior Features
| Exterior Amenities | Lighting |
|---|---|
| Parking Features | Attached,Garage Door Opener |
| Lot Features | Landscaped,Near Golf Course,Some Trees |
| Water Source | Public |
| Foundation Details | Concrete Perimeter |
| Lot Dimensions | 80x115x81x105 |
| Lot Size Acres | 0.2 |
| Road Surface Type | Asphalt |
| Lot Size Source | Survey |
| Door Features | Panel Door(s),Sliding Door(s) |
Amenities
- Foreclosure
- Views
- Short Sale
- New Construction
- Adult 55+
- Lease To Own
- No HOA Fees
- Furnished
- Primary On Main
- Air Conditioning
- Seller Finance
- Green
- Fixer Upper
- Horse
- Golf
- Fireplace
- Deck
- Garage
- Basement
- Pool
Property vs Single Family Average in 63348
Price
Taxes
Year Built
Visits
 Listings displaying the MARIS logo are courtesy of the participants of Mid America Regional Information Systems Internet Data Exchange. IDX information is provided exclusively for consumers' personal, non-commercial use and may not be used for any purpose other than to identify prospective properties consumers may be interested in purchasing.
Information is deemed reliable but is not guaranteed.
Listings displaying the MARIS logo are courtesy of the participants of Mid America Regional Information Systems Internet Data Exchange. IDX information is provided exclusively for consumers' personal, non-commercial use and may not be used for any purpose other than to identify prospective properties consumers may be interested in purchasing.
Information is deemed reliable but is not guaranteed.
 The territorial jurisdiction of the Jefferson City Area Board of REALTORS®, Inc. includes Cole, Callaway, Moniteau, and Osage Counties. This representation is based in whole or part on data supplied by the Multiple Listing Service of the Jefferson City Area Board of REALTORS®, Inc. Neither the Board nor its MLS guarantees or is any way responsible for its accuracy. Data maintained by the Board or its MLS may not reflect all real estate activity in the market.

