
Open House Sun, Sep 27th 01:00 PM - 03:00 PM




Address
3356 San Sevilla Court, Bridgeton, MO
Price
$ 294,900
Property Attributes
- MLS#26054182
- TypeSingle Family
- Listing Status Active
- CountySAINT LOUIS
- CityBridgeton
- AreaPattonville
- NeighborhoodSpanish Village 1
- Zip63044
- StyleTraditional
- Year Built1968
- Taxes$ 3208
- Price$ 294,900
- Bedrooms5
- Full Bathrooms3
- Half Bathrooms0
- Sqr Footage2248
- Lot Size0.2703 Acres
Data Source:
Mid America Regional Information Systems (MARIS)
Property Description
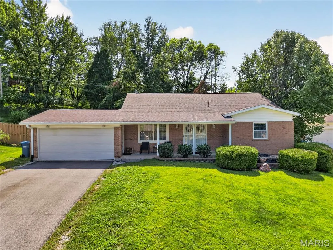
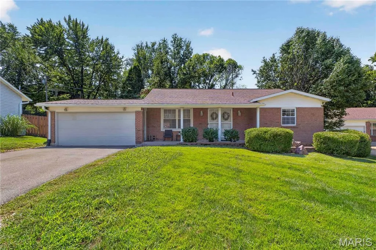
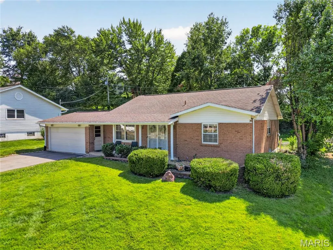
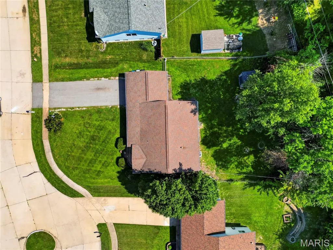
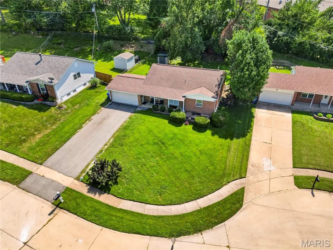
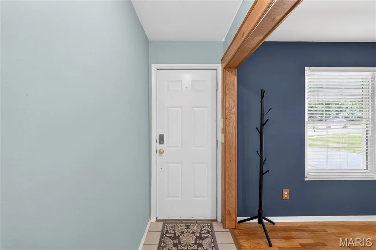
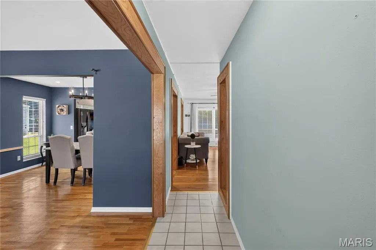
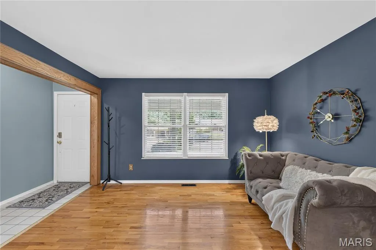
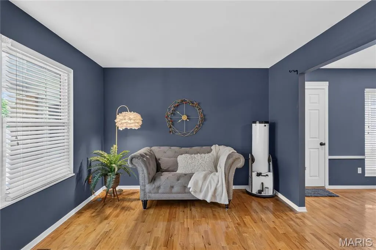
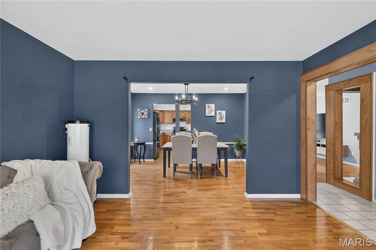
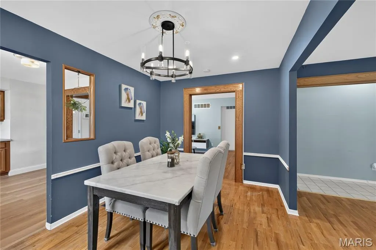
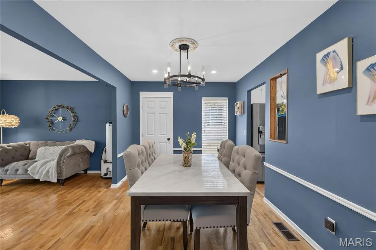
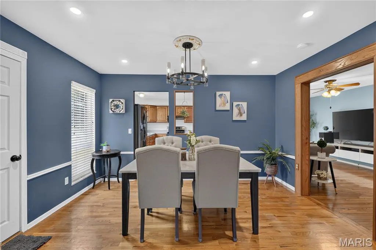
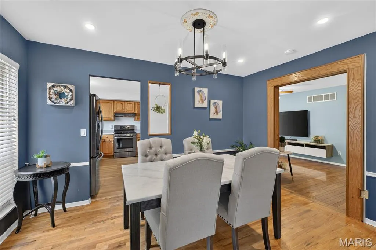
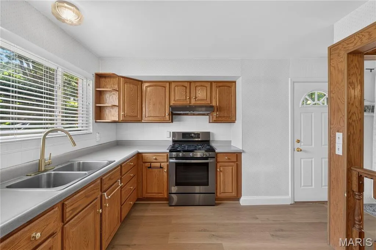
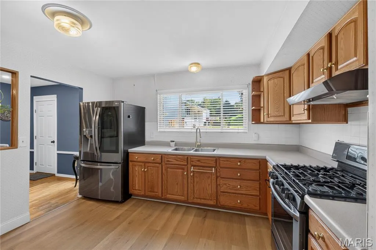
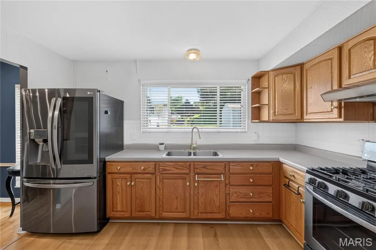
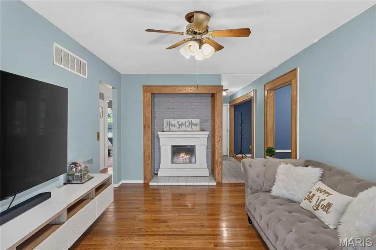
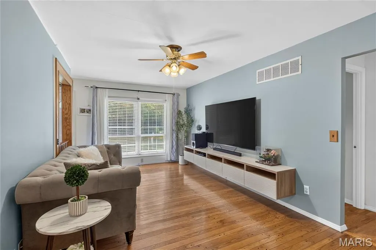
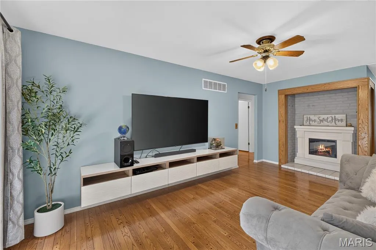
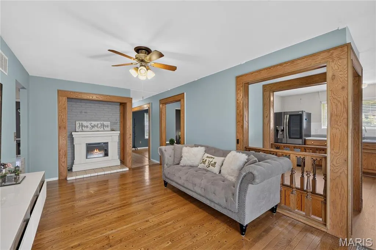
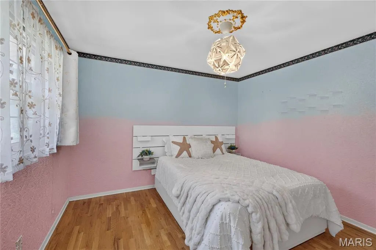
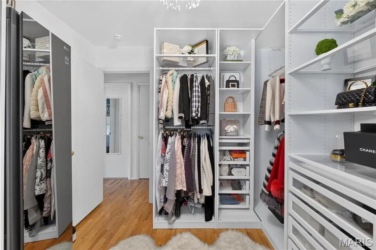
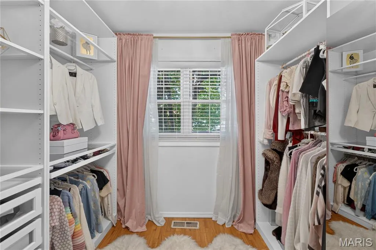
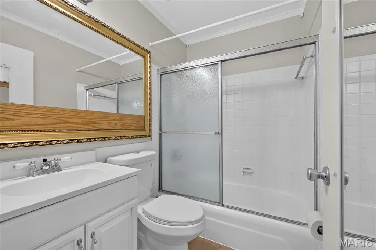
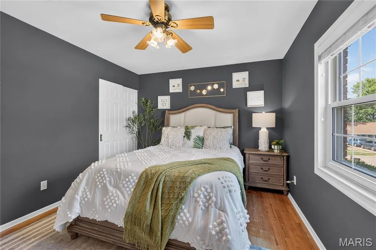
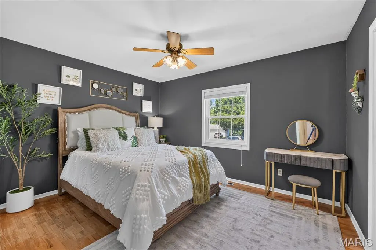
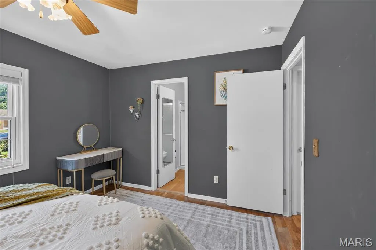
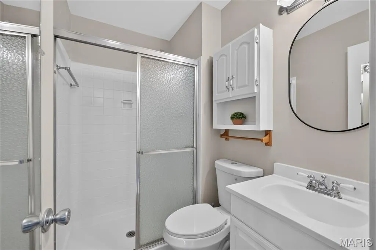
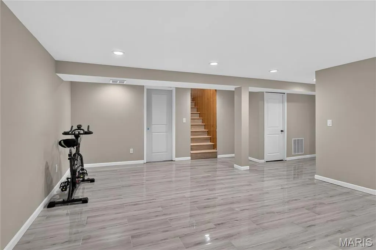
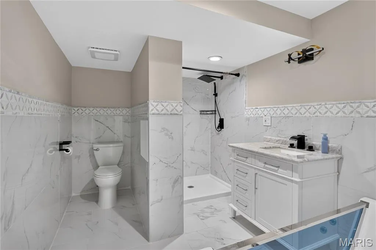
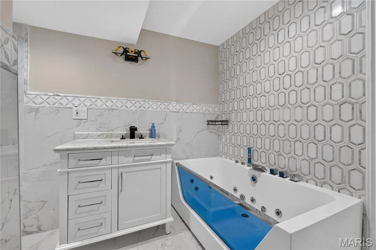
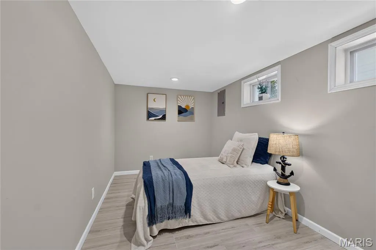
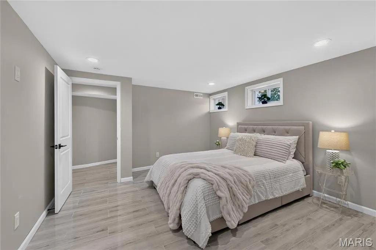
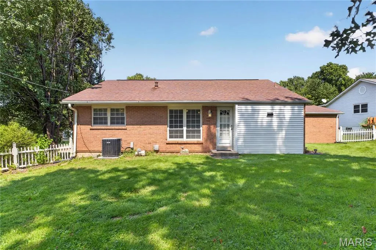
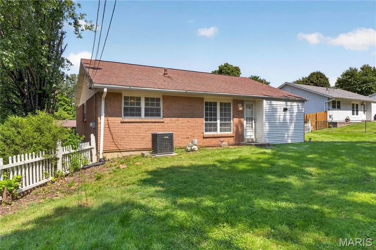
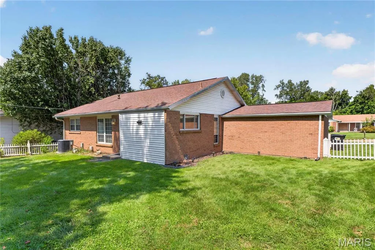
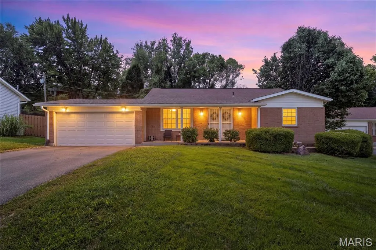
Back on the market. Previous buyer was unable to obtain financing, which means this beautiful home is available again! If you missed your opportunity the first time, consider this your second chance to make it yours. Welcome home to this beautifully maintained brick ranch, perfectly situated on a quiet cul-de-sac with wide streets and a neighborhood park just moments away. Featuring exceptional curb appeal, a level fenced backyard, and an attached two-car garage, this home offers you comfort and privacy. Step inside to a bright, welcoming foyer that opens to an open-concept layout. Hardwood flooring, custom woodwork, and abundant natural light create a warm and inviting atmosphere throughout the main level. The spacious living room flows seamlessly into the dining area and a cheerful kitchen with new floor. Just beyond the open staircase, the sun-filled family room offers an additional gathering space for relaxing with family and friends. The main level includes a generously sized primary suite with a private ensuite bath, along with two additional bedrooms. One bedroom is currently used as a custom walk-in closet and can easily be converted back to a traditional bedroom. Both full bathrooms on the main floor feature elegant ceramic tile finishes. The finished lower level expands the living space, boasting a large recreation room, two additional bedrooms, a luxurious full bath with a jetted tub, and plentiful storage throughout. Outside, enjoy the private, fenced backyard, perfect for outdoor entertaining, gardening, or simply unwinding in a peaceful setting.
| Elementary School | Middle School | High School |
|---|---|---|
| Parkwood Elem. | Pattonville Heights Middle | Pattonville Sr. High |
| Price History | |
|---|---|
| 8/21/2026 | Listed $294,900 |
General Features
| Sewer | Public Sewer |
|---|---|
| Heating | Forced Air,Natural Gas |
| Cooling | Central Air |
| Utilities | Electricity Available,Natural Gas Available |
| Possession | Close Of Escrow |
| Roof | Architectural Shingle |
| Appliances | Stainless Steel Appliance(s),Gas Oven,Refrigerator,Washer/Dryer,Water Heater |
| Garage Spaces | 2 |
| Patio/Porch Features | Covered,Front Porch |
| Architectural Style | Traditional |
| Construction Materials | Brick Veneer,Vinyl Siding |
| Year Built | 1968 |
| Electric | 220 Volts |
| Township | Bridgeton |
| Levels | One |
| Property Subtype | Single Family Residence |
| Tax Year | 2025 |
| County | St. Louis |
| New Construction | No |
| Property Type | Residential |
| HOA | No |
| Attached Garage | Yes |
| Subdivision Name | Spanish Village 1 |
| Garage Y/N | Yes |
| Other Structures | Shed(s) |
| Total Rooms | 10 |
| Full Baths | 3 |
| Status | Active |
| Directions | GPS Friendly |
| High School | Pattonville Sr. High |
| City | Bridgeton |
| Disclosures | Seller Property Disclosure |
| High School District | Pattonville R-III |
| MLS Area | 76 - Pattonville |
| Lot Size Square Feet | 11774.27 |
| Carport Y/N | No |
| Elementary School | Parkwood Elem. |
| Tax Annual Amount | 3208 |
| Home Warranty Y/N | No |
| Middle/Junior High School | Pattonville Heights Middle |
| Lease Considered Y/N | No |
| Standard Status | Active |
| Ownership Type | Private |
Interior Features
| Interior Amenities | Pantry,Recessed Lighting,Separate Dining,Shower,Storage,Tub |
|---|---|
| Basement | 8 ft + Pour,Bathroom,Finished,Sleeping Area,Storage Space |
| Flooring | Luxury Vinyl,Tile,Wood |
| Basement (Y/N) | Yes |
| Window Features | Insulated Windows,Tilt-In Windows,Window Treatments |
| Fireplace Y/N | No |
| Above Grade Finished Area | 1248 |
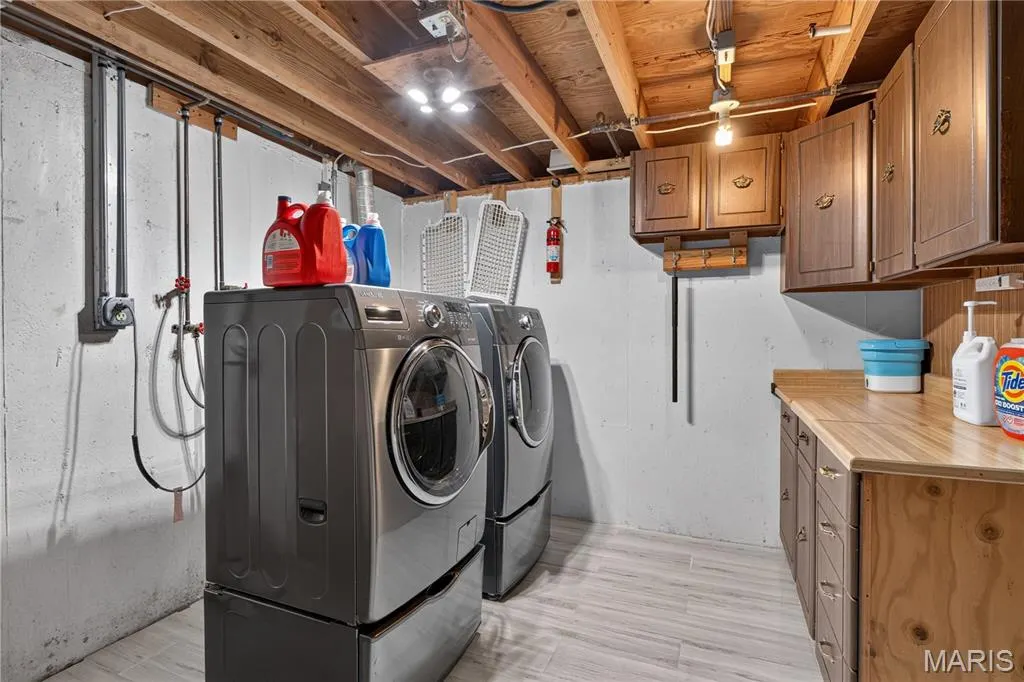
| Laundry Features | In Basement |
| Total Bedrooms | 5 |
| Below Grade Finished Area | 1000 |
| Main Level Bedrooms | 3 |
| LivingAreaSource | Assessor |
| Below Grade Finished Area Source | Other |
| Above Grade Finished Area Source | Assessor |
| Total Baths | 3 |
Exterior Features
| Fencing | Fenced,Full,Privacy |
|---|---|
| Parking Features | Attached,Garage Faces Front |
| Lot Features | Cul-De-Sac,Level,Private,Some Trees |
| Water Source | Public |
| Lot Size Acres | 0.2703 |
| Door Features | Storm Door(s) |
Amenities
- Foreclosure
- Views
- Short Sale
- New Construction
- Adult 55+
- Lease To Own
- No HOA Fees
- Furnished
- Primary On Main
- Air Conditioning
- Seller Finance
- Green
- Fixer Upper
- Horse
- Golf
- Fireplace
- Deck
- Garage
- Basement
- Pool
Property vs Single Family Average in 63044
Price
Taxes
Year Built
Visits
 Listings displaying the MARIS logo are courtesy of the participants of Mid America Regional Information Systems Internet Data Exchange. IDX information is provided exclusively for consumers' personal, non-commercial use and may not be used for any purpose other than to identify prospective properties consumers may be interested in purchasing.
Information is deemed reliable but is not guaranteed.
Listings displaying the MARIS logo are courtesy of the participants of Mid America Regional Information Systems Internet Data Exchange. IDX information is provided exclusively for consumers' personal, non-commercial use and may not be used for any purpose other than to identify prospective properties consumers may be interested in purchasing.
Information is deemed reliable but is not guaranteed.
 The territorial jurisdiction of the Jefferson City Area Board of REALTORS®, Inc. includes Cole, Callaway, Moniteau, and Osage Counties. This representation is based in whole or part on data supplied by the Multiple Listing Service of the Jefferson City Area Board of REALTORS®, Inc. Neither the Board nor its MLS guarantees or is any way responsible for its accuracy. Data maintained by the Board or its MLS may not reflect all real estate activity in the market.

