
Views - New Construction
Address
80 Grantham Estates Drive, Flint Hill, MO
Price
$ 775,000
Property Attributes
- MLS#26055381
- TypeSingle Family
- Listing Status Active
- CountySAINT CHARLES
- CityFlint Hill
- AreaFort Zumwalt North
- NeighborhoodGrantham Estates
- Zip63385
- StyleRanch
- Year Built2026
- Taxes$ 674
- Price$ 775,000
- Bedrooms3
- Full Bathrooms2
- Half Bathrooms1
- Sqr Footage2485
- Lot Size0.2768 Acres
Data Source:
Mid America Regional Information Systems (MARIS)
Property Description
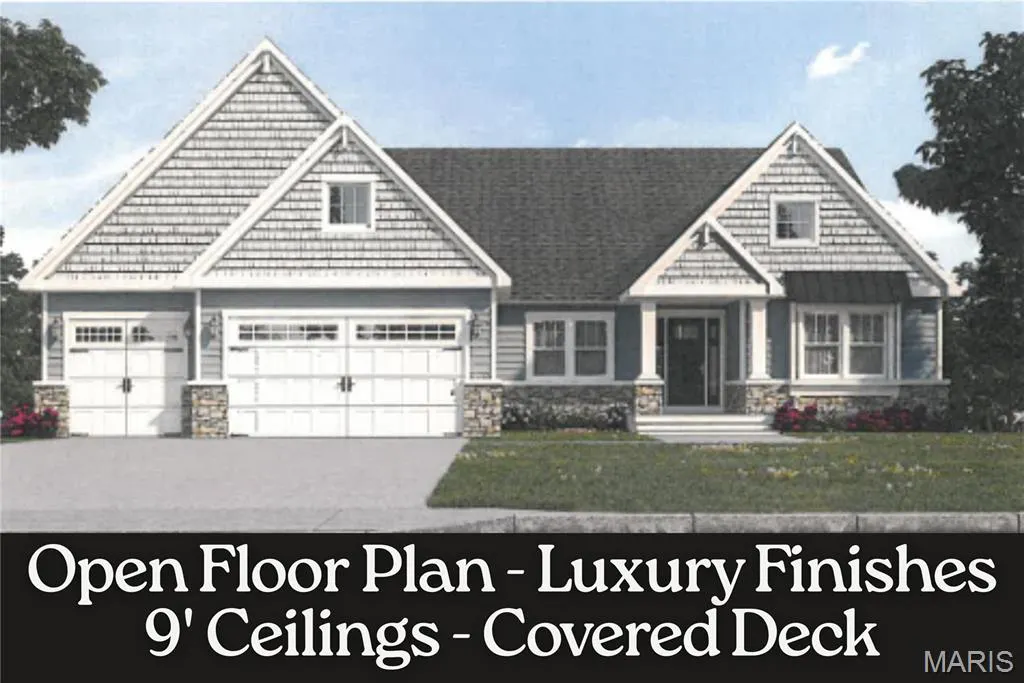
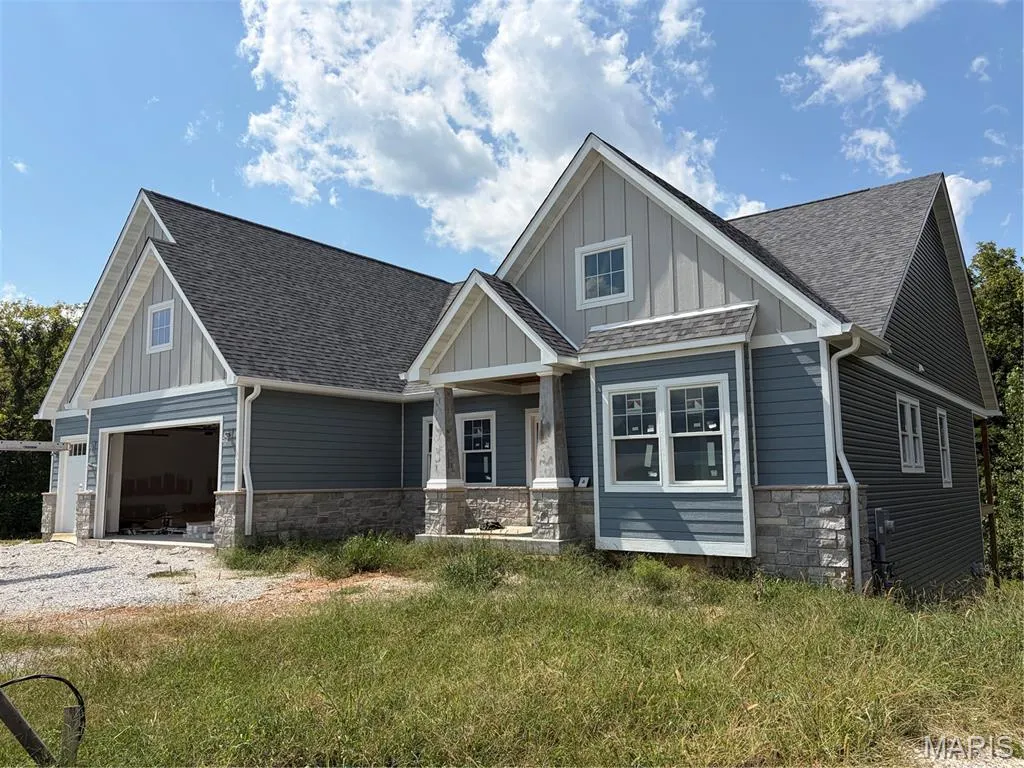
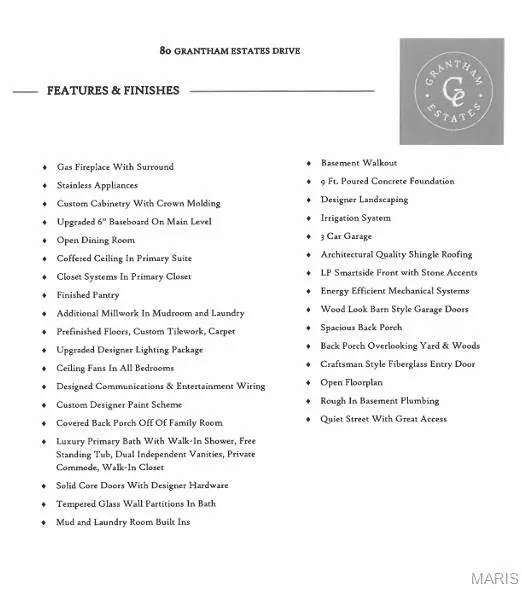
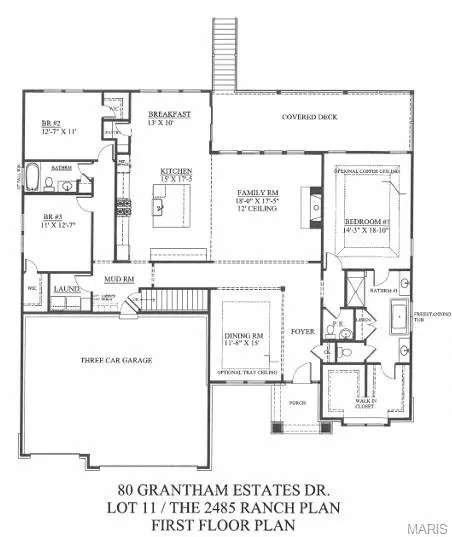
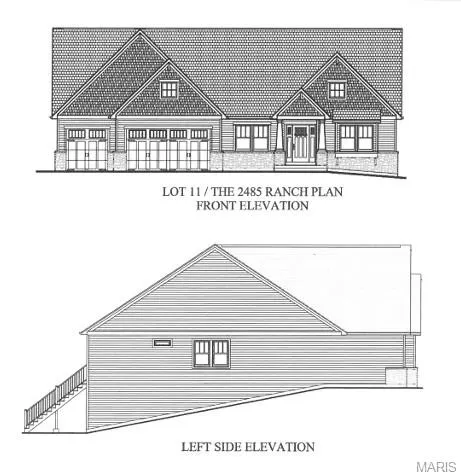
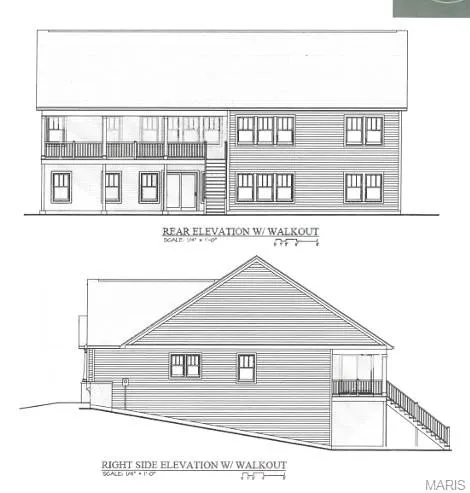
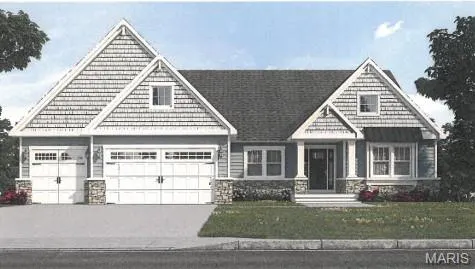
Executive-style new ranch nestled against three acres of serene wooded common ground in the charming town of Flint Hill. Offering over 2,400 sq ft on the main level with a refined split-bedroom layout, this home blends luxury, comfort, and thoughtful design. The exterior showcases LP SmartSide siding, stone veneer accents, an oversized three-car garage, and a professional landscaping package. Inside, the open floorplan begins with a gracious dining room that flows into a spacious great room featuring 9-ft ceilings, a fireplace framed by custom cabinetry and shelving, and expansive views. The chef’s kitchen is a standout with its grand center island, designer cabinetry, solid-surface countertops, large pantry, high-end stainless appliances, and classic subway tile backsplash. A cozy breakfast room just off the kitchen opens to the covered deck, perfect for morning coffee or evening relaxation. A mud room and laundry room are conveniently located nearby. The luxurious primary suite offers a peaceful retreat with a spa-inspired bath featuring a freestanding soaking tub and an oversized shower. Two additional well-sized bedrooms, a second full bath, and a stylish half guest bath complete the main level. The walkout lower level provides partially finished space with drywalled walls and ceiling plus a rough-in for a future bath, ready for your personal vision. Additional custom features include lawn irrigation, an upgraded designer lighting package, and custom closet organizers throughout. Set within a beautiful subdivision in the quaint town of Flint Hill, this home offers both elegance and tranquility in a truly prime location.
| Elementary School | Middle School | High School |
|---|---|---|
| Flint Hill Elem. | Ft. Zumwalt North Middle | Ft. Zumwalt North High |
| Price History | |
|---|---|
| 8/27/2026 | Listed $775,000 |
General Features
| Sewer | Public Sewer |
|---|---|
| Heating | Forced Air,Natural Gas |
| Cooling | Ceiling Fan(s),Central Air |
| Utilities | Electricity Connected,Natural Gas Connected,Sewer Connected,Water Available |
| Possession | Negotiable |
| HOA Fee | 350 |
| Garage Spaces | 3 |
| Association Fee Includes | Common Area Maintenance |
| Patio/Porch Features | Front Porch |
| Architectural Style | Ranch |
| Construction Materials | Frame,Vinyl Siding |
| Year Built | 2026 |
| Electric | 220 Volts |
| Township | Flint Hill |
| Levels | One |
| Property Subtype | Single Family Residence |
| Tax Year | 2025 |
| Assoc Fee Paid Per | Annually |
| County | St. Charles |
| New Construction | Yes |
| Property Type | Residential |
| Association Amenities | Association Management |
| HOA | Yes |
| Attached Garage | Yes |
| Subdivision Name | Grantham Estates |
| Garage Y/N | Yes |
| Total Rooms | 8 |
| Full Baths | 2 |
| Status | Active |
| Directions | Hwy 61 North to Hwy P,left on Mette Rd to left on Grantham Estates Dr to end of cul de sac |
| High School | Ft. Zumwalt North High |
| City | Flint Hill |
| Disclosures | Other |
| High School District | Ft. Zumwalt R-II |
| MLS Area | 408 - Fort Zumwalt North |
| Lot Size Square Feet | 12057.41 |
| Carport Y/N | No |
| Elementary School | Flint Hill Elem. |
| Tax Annual Amount | 674 |
| Home Warranty Y/N | No |
| Middle/Junior High School | Ft. Zumwalt North Middle |
| Lease Considered Y/N | No |
| Standard Status | Active |
Interior Features
| Basement | Walk-Out Access |
|---|---|
| Total Fireplaces | 1 |
| Fireplace Features | Great Room |
| Basement (Y/N) | Yes |
| Fireplace Y/N | Yes |
| Above Grade Finished Area | 2485 |
| Half Baths | 1 |
| Total Bedrooms | 3 |
| Main Level Bedrooms | 3 |
| LivingAreaSource | Builder |
| Above Grade Finished Area Source | Builder |
| Total Baths | 3 |
Exterior Features
| Lot Features | Adjoins Wooded Area,Scattered Woods,Some Trees |
|---|---|
| Water Source | Public |
| Total Parking | 3 |
| Foundation Details | Concrete Perimeter |
| Lot Size Acres | 0.2768 |
| Lot Size Source | Public Records |
Amenities
- Foreclosure
- Views
- Short Sale
- New Construction
- Adult 55+
- Lease To Own
- No HOA Fees
- Furnished
- Primary On Main
- Air Conditioning
- Seller Finance
- Green
- Fixer Upper
- Horse
- Golf
- Fireplace
- Deck
- Garage
- Basement
- Pool
Property vs Single Family Average in 63385
Price
Taxes
Year Built
Visits
 Listings displaying the MARIS logo are courtesy of the participants of Mid America Regional Information Systems Internet Data Exchange. IDX information is provided exclusively for consumers' personal, non-commercial use and may not be used for any purpose other than to identify prospective properties consumers may be interested in purchasing.
Information is deemed reliable but is not guaranteed.
Listings displaying the MARIS logo are courtesy of the participants of Mid America Regional Information Systems Internet Data Exchange. IDX information is provided exclusively for consumers' personal, non-commercial use and may not be used for any purpose other than to identify prospective properties consumers may be interested in purchasing.
Information is deemed reliable but is not guaranteed.
 The territorial jurisdiction of the Jefferson City Area Board of REALTORS®, Inc. includes Cole, Callaway, Moniteau, and Osage Counties. This representation is based in whole or part on data supplied by the Multiple Listing Service of the Jefferson City Area Board of REALTORS®, Inc. Neither the Board nor its MLS guarantees or is any way responsible for its accuracy. Data maintained by the Board or its MLS may not reflect all real estate activity in the market.

