




Address
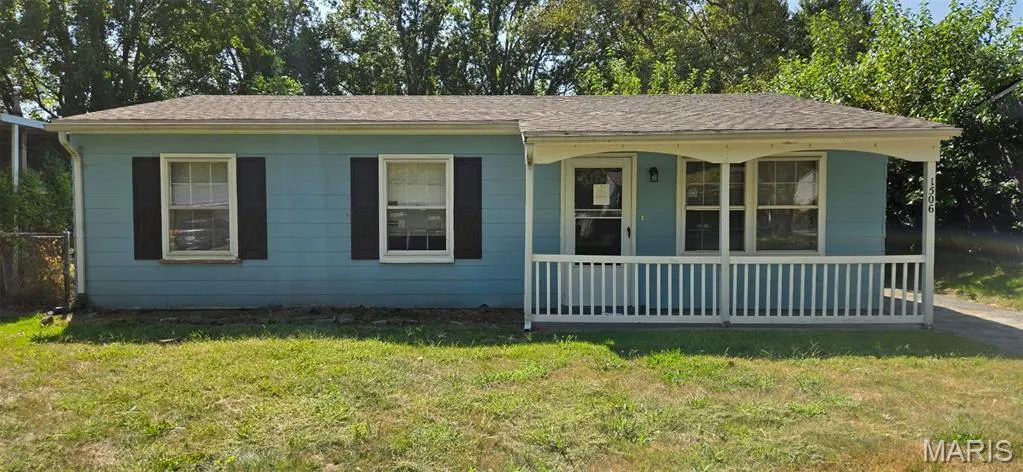
1506 Redman Boulevard, St Louis, MO
Price
$ 115,000
Property Attributes
- MLS#26057279
- TypeSingle Family
- Listing Status Active
- CountySAINT LOUIS
- CitySt Louis
- AreaHazelwood East
- NeighborhoodNorthdale 2
- Zip63138
- StyleRanch
- Year Built1964
- Taxes$ 1541
- Price$ 115,000
- Bedrooms3
- Full Bathrooms1
- Half Bathrooms0
- Sqr Footage900
- Lot Size0.1435 Acres
Data Source:
Mid America Regional Information Systems (MARIS)
Property Description
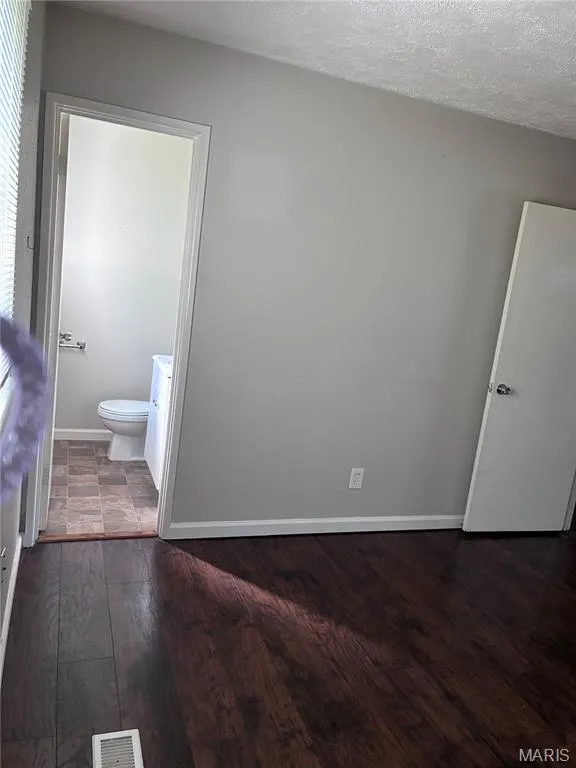
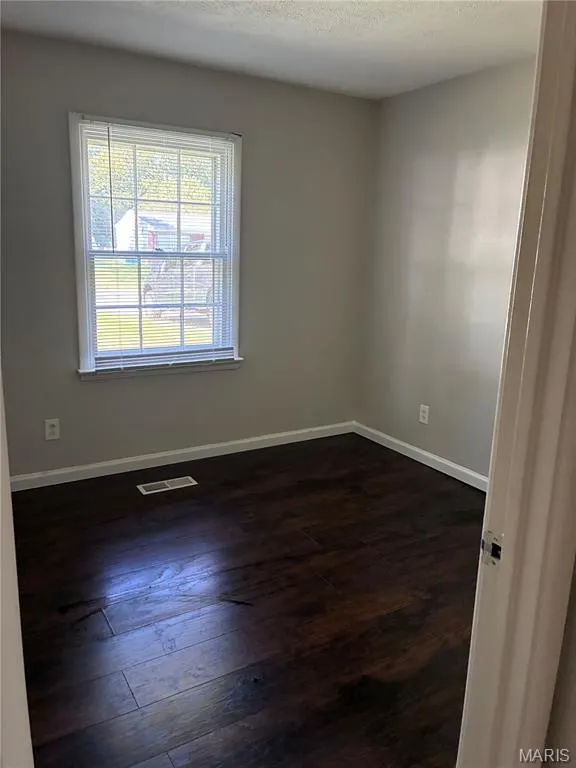
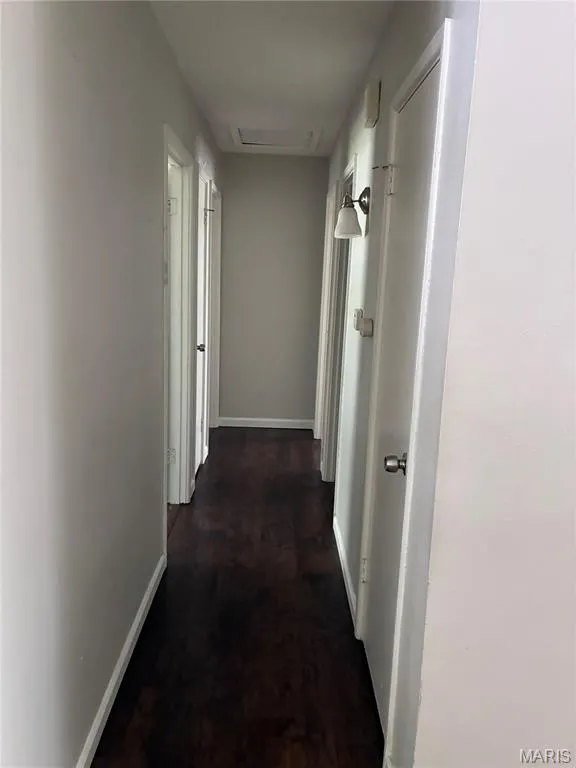
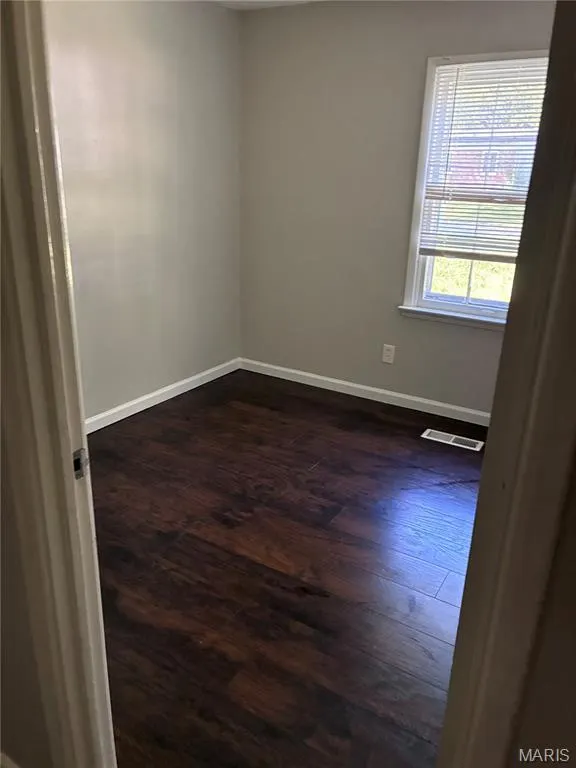
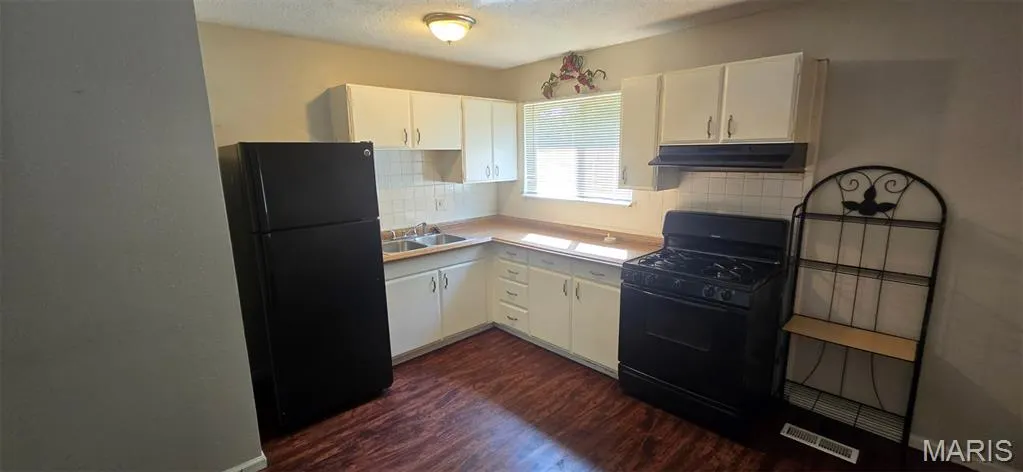
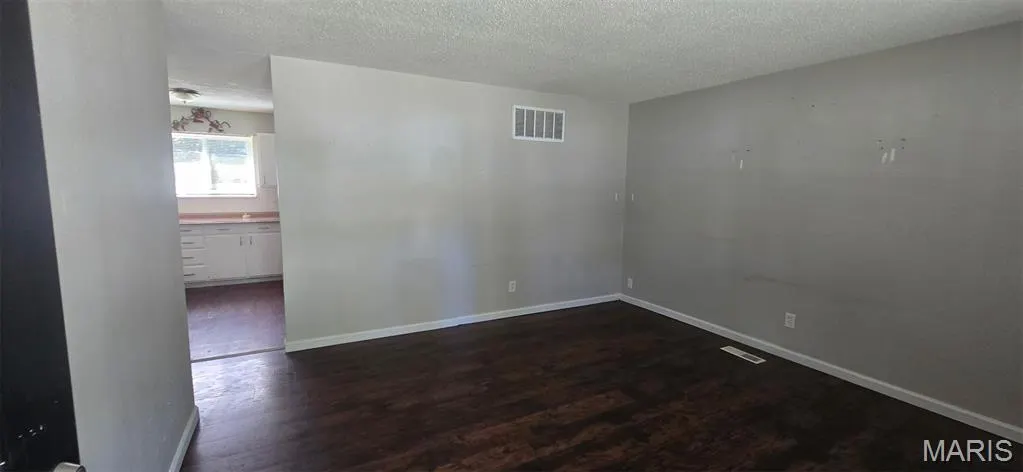
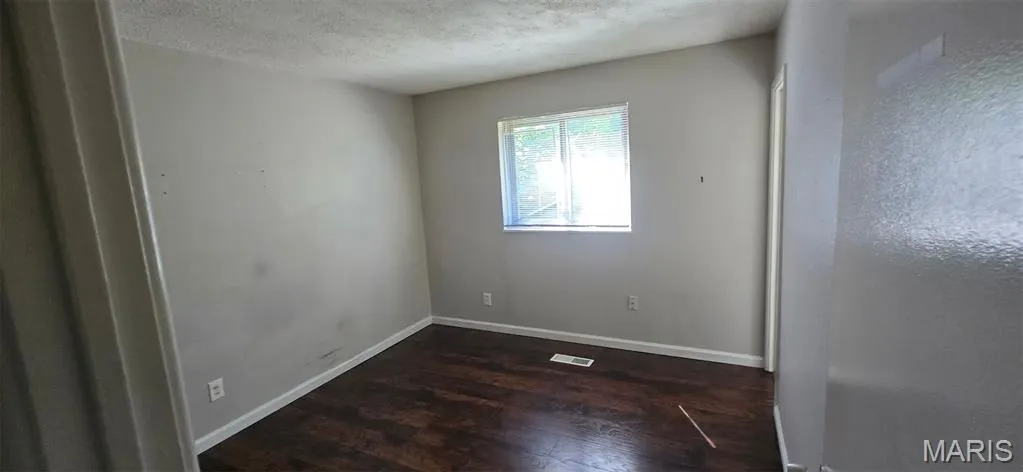
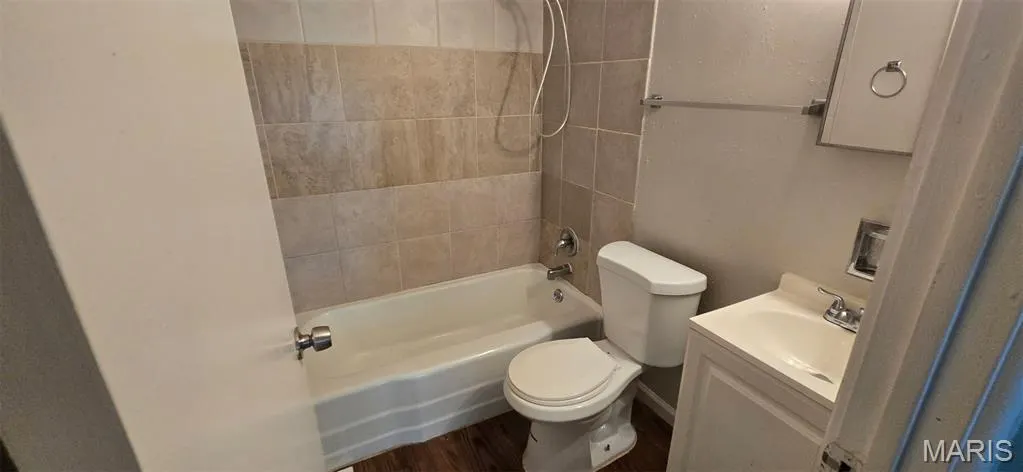
Step into a life of ease a delightful single-family residence built in 1964. This inviting home is ready to welcome its new owners, offering a seamless transition into comfortable living. This ranch-style home presents three comfortable bedrooms, providing ample space for relaxation and personal retreats. A well-appointed bathroom serves the home's needs with thoughtful design. The inviting porch offers a perfect spot for morning coffee or evening unwinding, adding to the home's charm and functionality. Discover the potential for your ideal lifestyle within this charming property.
| Elementary School | Middle School | High School |
|---|---|---|
| Twillman Elem. | Southeast Middle | Hazelwood East High |
| Price History | |
|---|---|
| 9/16/2026 | Listed $115,000 |
General Features
| Sewer | Public Sewer |
|---|---|
| Heating | Forced Air |
| Cooling | Wall/Window Unit(s) |
| Utilities | Cable Available,Phone Available |
| Architectural Style | Ranch |
| Construction Materials | Asbestos |
| Year Built | 1964 |
| Electric | Ameren |
| Township | Unincorporated |
| Levels | One |
| Property Subtype | Single Family Residence |
| Tax Year | 2025 |
| County | St. Louis |
| New Construction | No |
| Property Type | Residential |
| HOA | No |
| Subdivision Name | Northdale 2 |
| Garage Y/N | No |
| Total Rooms | 5 |
| Full Baths | 1 |
| Status | Active |
| High School | Hazelwood East High |
| City | St Louis |
| Disclosures | Code Compliance Required,Occupancy Permit Required |
| High School District | Hazelwood |
| MLS Area | 46 - Hazelwood East |
| Lot Size Square Feet | 6250.86 |
| Carport Y/N | No |
| Elementary School | Twillman Elem. |
| Tax Annual Amount | 1541 |
| Home Warranty Y/N | No |
| Middle/Junior High School | Southeast Middle |
| Lease Considered Y/N | No |
| Standard Status | Active |
Interior Features
| Basement (Y/N) | No |
|---|---|
| Fireplace Y/N | No |
| Above Grade Finished Area | 900 |
| Total Bedrooms | 3 |
| Main Level Bedrooms | 3 |
| LivingAreaSource | Public Records |
| Above Grade Finished Area Source | Public Records |
| Total Baths | 1 |
Exterior Features
| Lot Features | Level |
|---|---|
| Water Source | Public |
| Lot Size Acres | 0.1435 |
| Lot Size Source | Public Records |
Amenities
- Foreclosure
- Views
- Short Sale
- New Construction
- Adult 55+
- Lease To Own
- No HOA Fees
- Furnished
- Primary On Main
- Air Conditioning
- Seller Finance
- Green
- Fixer Upper
- Horse
- Golf
- Fireplace
- Deck
- Garage
- Basement
- Pool
Property vs Single Family Average in 63138
Price
Taxes
Year Built
Visits
 Listings displaying the MARIS logo are courtesy of the participants of Mid America Regional Information Systems Internet Data Exchange. IDX information is provided exclusively for consumers' personal, non-commercial use and may not be used for any purpose other than to identify prospective properties consumers may be interested in purchasing.
Information is deemed reliable but is not guaranteed.
Listings displaying the MARIS logo are courtesy of the participants of Mid America Regional Information Systems Internet Data Exchange. IDX information is provided exclusively for consumers' personal, non-commercial use and may not be used for any purpose other than to identify prospective properties consumers may be interested in purchasing.
Information is deemed reliable but is not guaranteed.
 The territorial jurisdiction of the Jefferson City Area Board of REALTORS®, Inc. includes Cole, Callaway, Moniteau, and Osage Counties. This representation is based in whole or part on data supplied by the Multiple Listing Service of the Jefferson City Area Board of REALTORS®, Inc. Neither the Board nor its MLS guarantees or is any way responsible for its accuracy. Data maintained by the Board or its MLS may not reflect all real estate activity in the market.

