
Open House Sat, Sep 26th 11:00 AM - 01:00 PM

Address
14980 Claymont Estates Drive, Chesterfield, MO
Price
$ 575,000
Property Attributes
- MLS#26058381
- TypeSingle Family
- Listing Status Active
- CountySAINT LOUIS
- CityChesterfield
- AreaParkway West
- NeighborhoodGreenberry Baxter Estates 1
- Zip63017
- StyleTraditional
- Year Built1977
- Taxes$ 5821
- Price$ 575,000
- Bedrooms4
- Full Bathrooms2
- Half Bathrooms1
- Sqr Footage3591
- Lot Size0.505 Acres
Data Source:
Mid America Regional Information Systems (MARIS)
Property Description
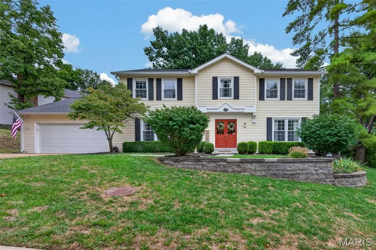
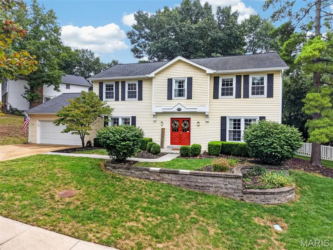
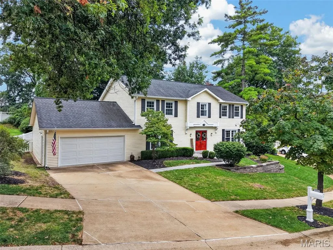
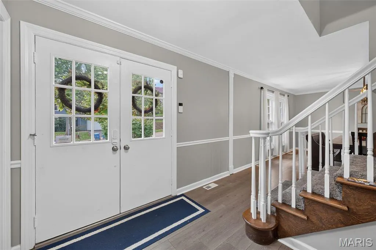
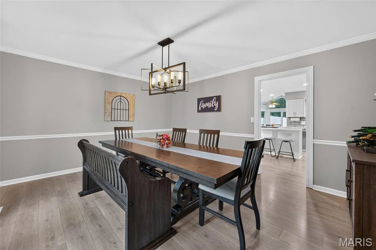
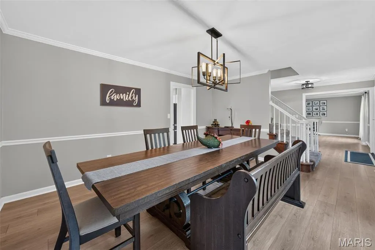
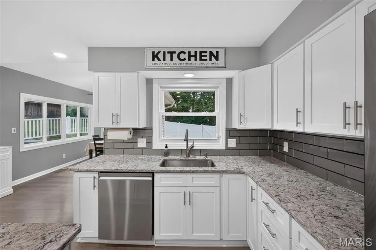
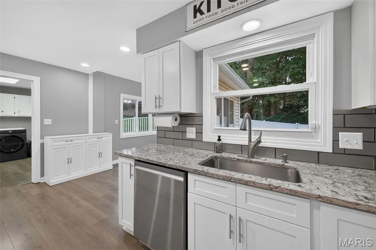
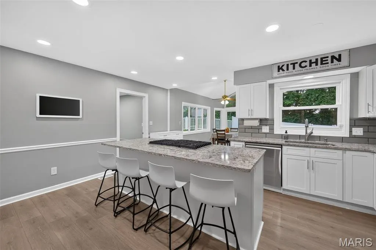
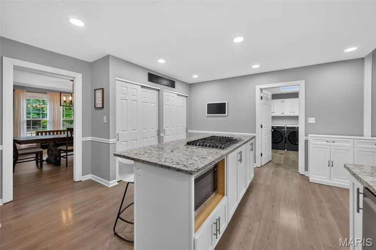
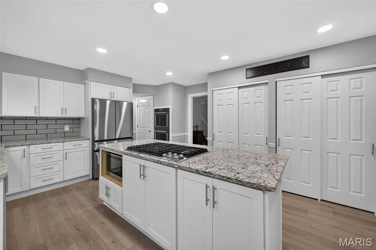
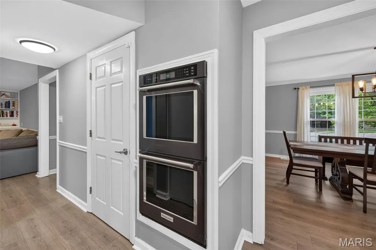
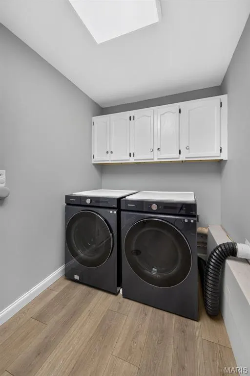
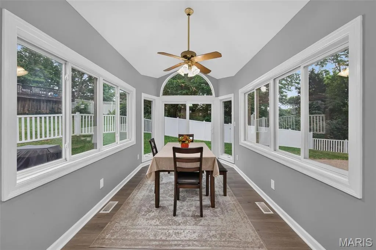
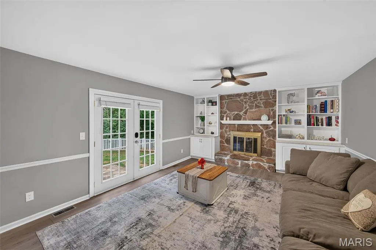
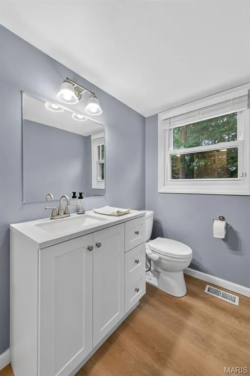
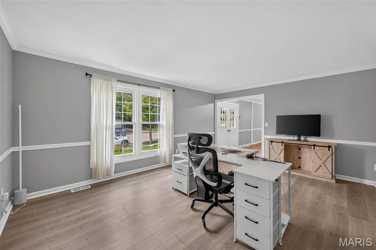
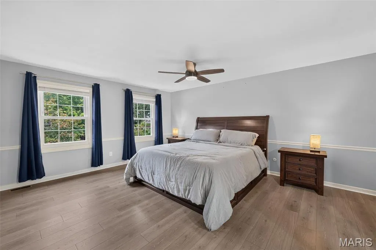
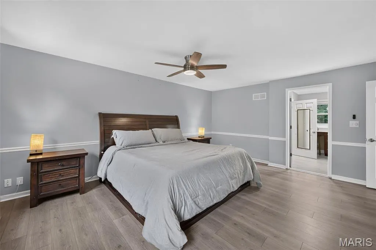
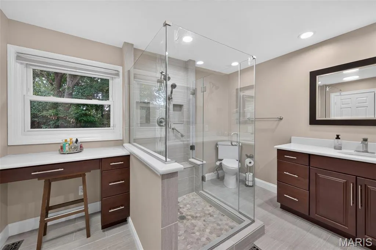
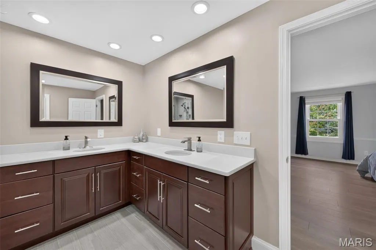
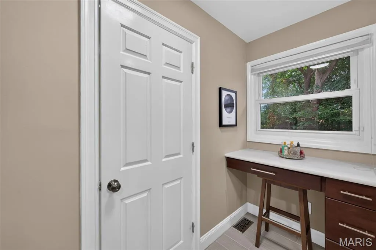
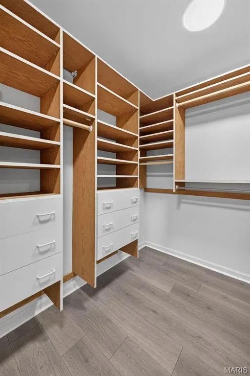
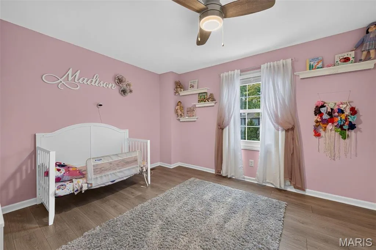
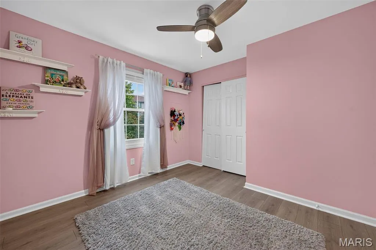
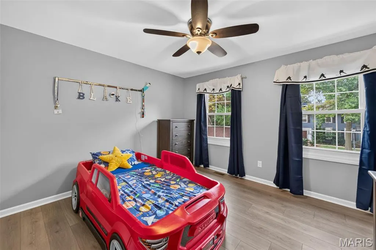
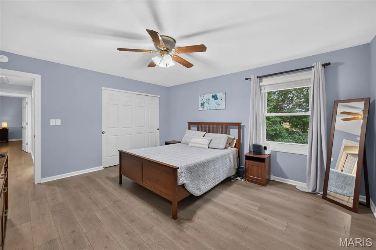
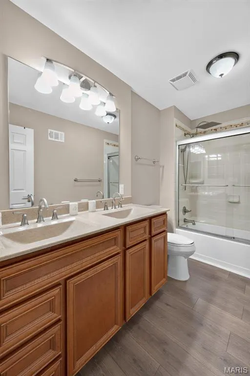
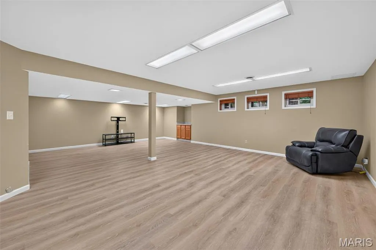
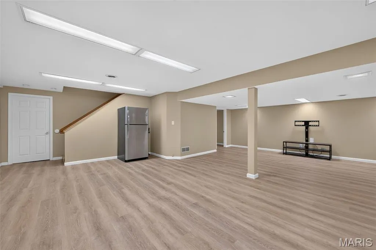
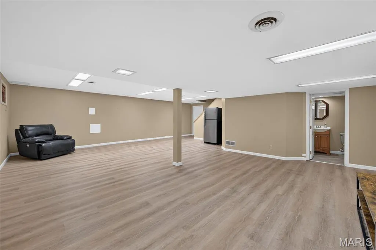
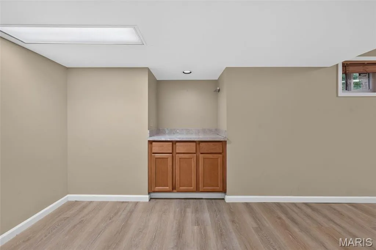
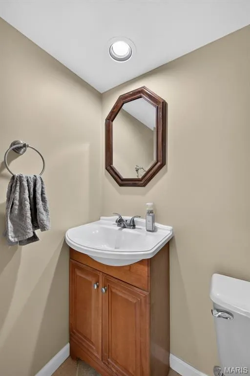
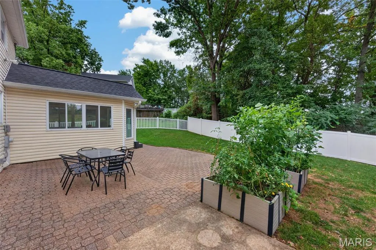
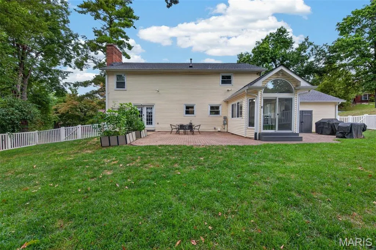
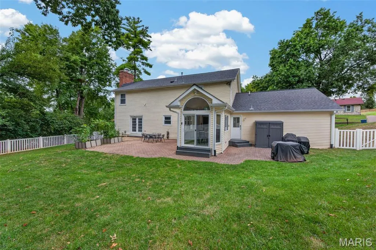
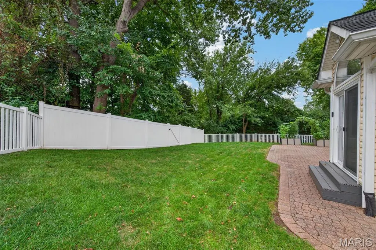
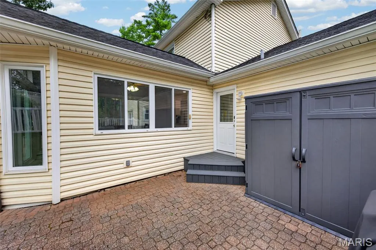
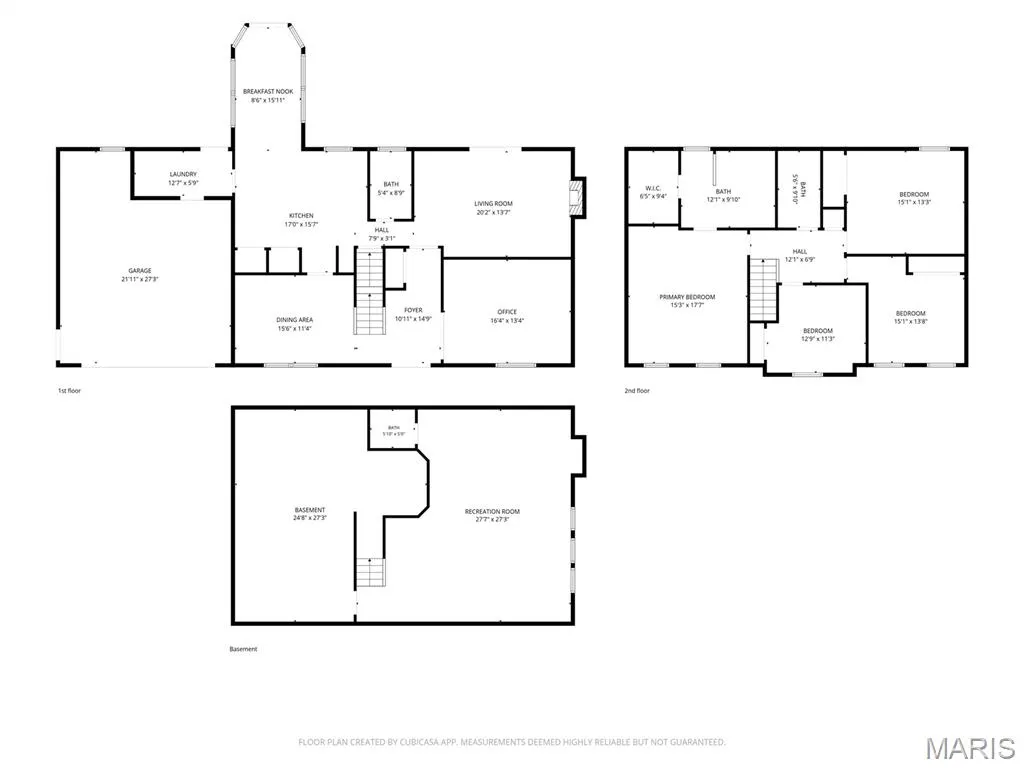
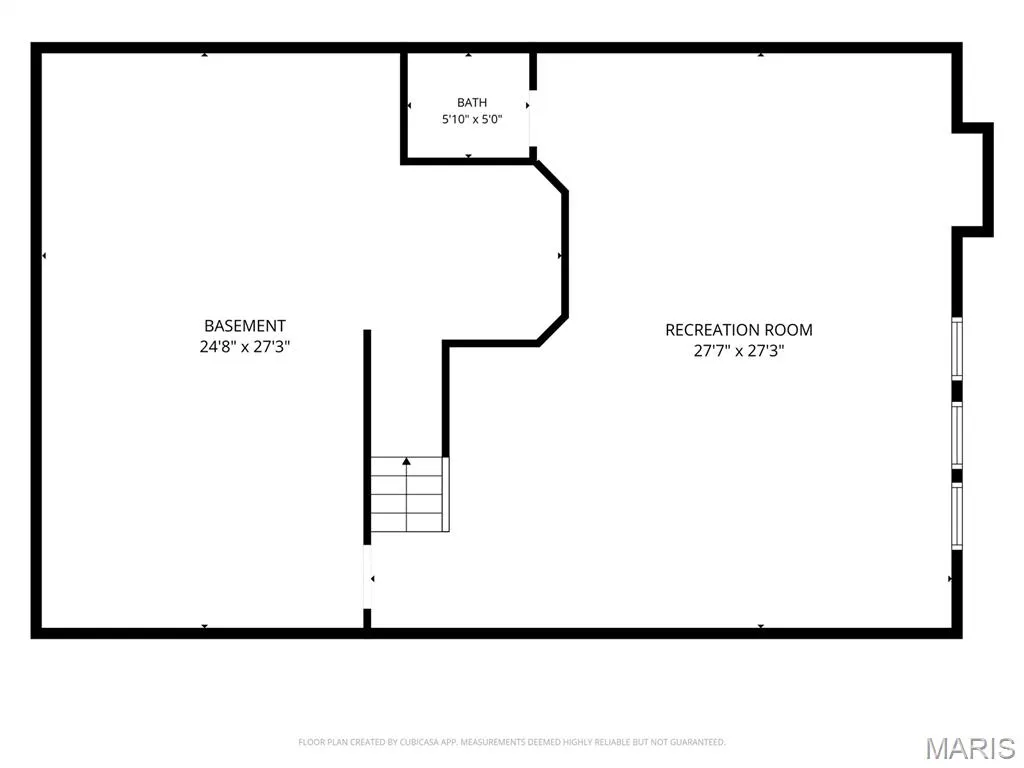
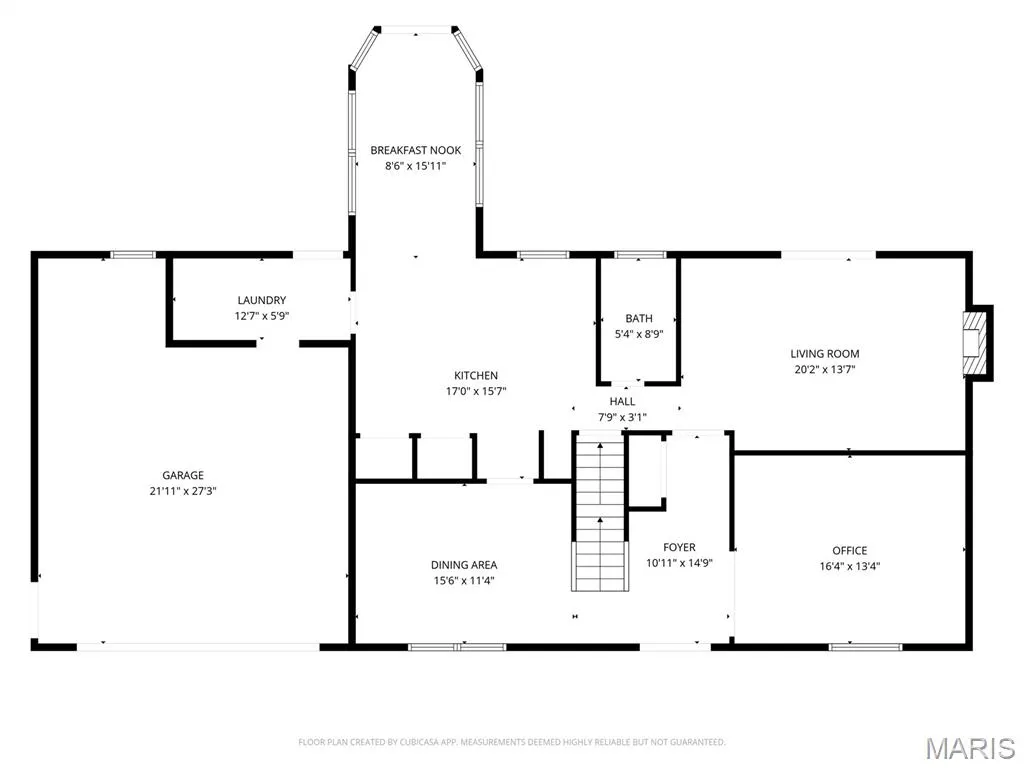
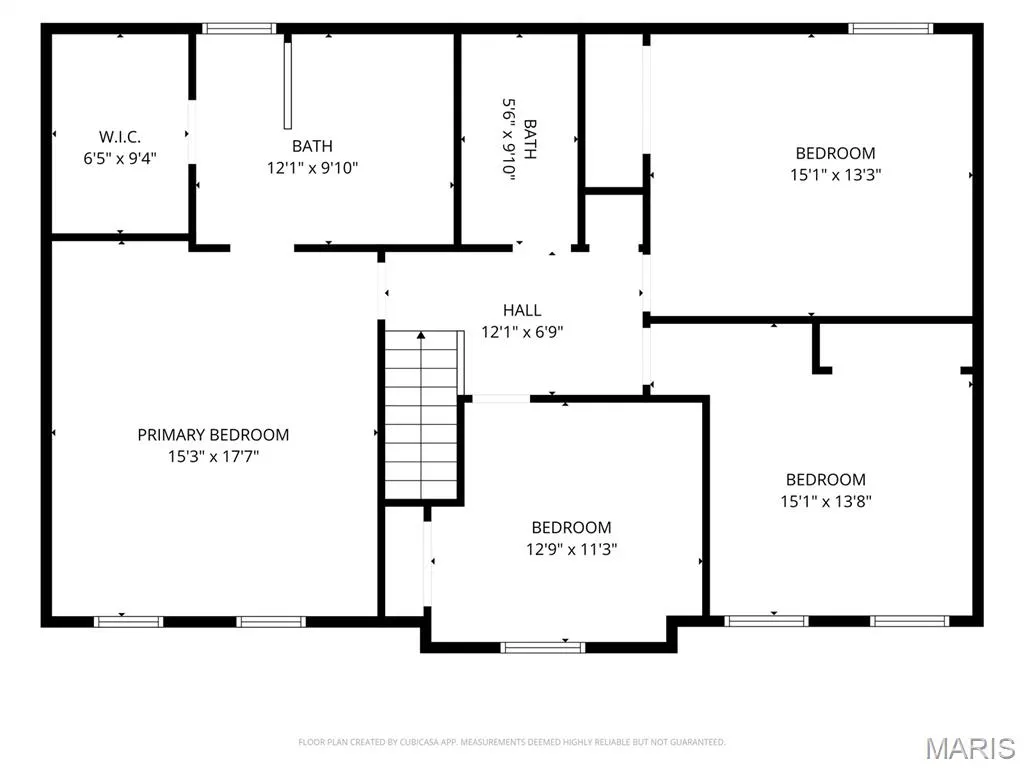
Welcome home to this stunning property situated on half acre lot in highly desirable Parkway West schools! Modern, durable luxury vinyl plank flooring flows seamlessly throughout the main level, offering both style and easy maintenance. Get cozy in the family room this fall with gas fireplace and built-in bookshelves. Holiday hosting is a pleasure in the updated kitchen with granite countertops, glass backsplash, white cabinetry, center island, two pantries, gas range and double wall oven. The main floor laundry is the perfect family entry from the oversized garage. The primary suite is tranquil with walk-in closet, oversized frameless shower, dual sinks and make up vanity. Three additional bedrooms share a full bath and offer bright, comfortable spaces with ample closet space. The partially finished lower level offers options for home office, guests or additional recreational space. Do you have a big vehicle? One garage bay is 28' deep! Watch the leaves change color from inside your privacy vinyl fence. Join us at the first open house on 9/26 from 11am-1pm!
| Elementary School | Middle School | High School |
|---|---|---|
| Claymont Elem. | West Middle | Parkway West High |
| Price History | |
|---|---|
| 9/24/2026 | Listed $575,000 |
General Features
| Sewer | Public Sewer |
|---|---|
| Heating | Forced Air |
| Cooling | Ceiling Fan(s) |
| Utilities | Cable Connected |
| Possession | Close Of Escrow |
| Roof | Architectural Shingle |
| Appliances | Gas Cooktop,Dishwasher,Disposal,Dryer,Humidifier,Plumbed For Ice Maker,Microwave,Refrigerator,Wall Oven,Washer,Gas Water Heater |
| HOA Fee | 185 |
| Garage Spaces | 2 |
| Association Fee Includes | Common Area Maintenance |
| Patio/Porch Features | Patio |
| Architectural Style | Traditional |
| Construction Materials | Vinyl Siding |
| Year Built | 1977 |
| Electric | Single Phase |
| Township | Chesterfield |
| Levels | Two |
| Property Subtype | Single Family Residence |
| Tax Year | 2025 |
| Assoc Fee Paid Per | Annually |
| County | St. Louis |
| New Construction | No |
| Property Type | Residential |
| Association Amenities | None |
| HOA | Yes |
| Attached Garage | Yes |
| Subdivision Name | Greenberry Baxter Estates 1 |
| Garage Y/N | Yes |
| Total Rooms | 11 |
| Full Baths | 2 |
| Status | Active |
| Directions | Clarkson Rd south of 40. Turn left on Baxter Rd. Turn left onto Claymont Estates Dr. House is on the right. |
| High School | Parkway West High |
| City | Chesterfield |
| Disclosures | Seller Property Disclosure |
| High School District | Parkway C-2 |
| MLS Area | 168 - Parkway West |
| Lot Size Square Feet | 21997.8 |
| Carport Y/N | No |
| Elementary School | Claymont Elem. |
| Property Attached Y/N | No |
| Tax Annual Amount | 5821 |
| Home Warranty Y/N | No |
| Middle/Junior High School | West Middle |
| Lease Considered Y/N | No |
| Standard Status | Active |
Interior Features
| Interior Amenities | Bookcases,Breakfast Room,Ceiling Fan(s),Center Hall Floorplan,Crown Molding,Double Vanity,Eat-in Kitchen,Granite Counters,Kitchen Island,Pantry,Separate Dining,Separate Shower,Special Millwork,Tub,Wa |
|---|---|
| Basement | 8 ft + Pour,Bathroom,Partially Finished |
| Flooring | Carpet,Luxury Vinyl |
| Total Fireplaces | 1 |
| Fireplace Features | Gas |
| Basement (Y/N) | Yes |
| Fireplace Y/N | Yes |
| Above Grade Finished Area | 2810 |
| Half Baths | 1 |
| Laundry Features | Main Level |
| Total Bedrooms | 4 |
| Below Grade Finished Area | 781 |
| LivingAreaSource | Public Records |
| Below Grade Finished Area Source | Other |
| Above Grade Finished Area Source | Public Records |
| Total Baths | 3 |
Exterior Features
| Fencing | Back Yard,Fenced,Vinyl |
|---|---|
| Parking Features | Attached,Driveway,Electric Vehicle Charging Station(s) |
| Lot Features | Some Trees |
| Water Source | Public |
| Total Parking | 2 |
| Foundation Details | Concrete Perimeter |
| Lot Size Acres | 0.505 |
| Lot Size Source | Public Records |
| Waterfront Y/N | No |
| Door Features | Sliding Door(s) |
Amenities
- Foreclosure
- Views
- Short Sale
- New Construction
- Adult 55+
- Lease To Own
- No HOA Fees
- Furnished
- Primary On Main
- Air Conditioning
- Seller Finance
- Green
- Fixer Upper
- Horse
- Golf
- Fireplace
- Deck
- Garage
- Basement
- Pool
Property vs Single Family Average in 63017
Price
Taxes
Year Built
 Listings displaying the MARIS logo are courtesy of the participants of Mid America Regional Information Systems Internet Data Exchange. IDX information is provided exclusively for consumers' personal, non-commercial use and may not be used for any purpose other than to identify prospective properties consumers may be interested in purchasing.
Information is deemed reliable but is not guaranteed.
Listings displaying the MARIS logo are courtesy of the participants of Mid America Regional Information Systems Internet Data Exchange. IDX information is provided exclusively for consumers' personal, non-commercial use and may not be used for any purpose other than to identify prospective properties consumers may be interested in purchasing.
Information is deemed reliable but is not guaranteed.
 The territorial jurisdiction of the Jefferson City Area Board of REALTORS®, Inc. includes Cole, Callaway, Moniteau, and Osage Counties. This representation is based in whole or part on data supplied by the Multiple Listing Service of the Jefferson City Area Board of REALTORS®, Inc. Neither the Board nor its MLS guarantees or is any way responsible for its accuracy. Data maintained by the Board or its MLS may not reflect all real estate activity in the market.

