
Views

Address
2260 Ridgley Woods Drive, Chesterfield, MO
Price
$ 650,000
Property Attributes
- MLS#26058990
- TypeSingle Family
- Listing Status Active
- CountySAINT LOUIS
- CityChesterfield
- AreaLafayette
- NeighborhoodPleasant Valley Forest 1
- Zip63005
- StyleRanch
- Year Built1982
- Taxes$ 9533
- Price$ 650,000
- Bedrooms3
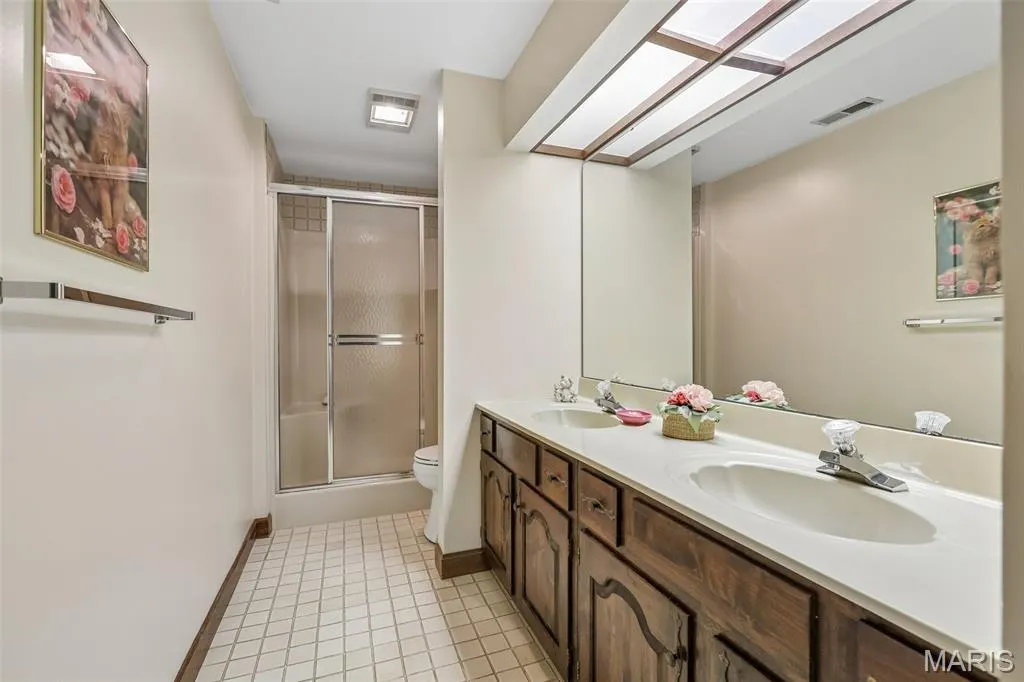
- Full Bathrooms3
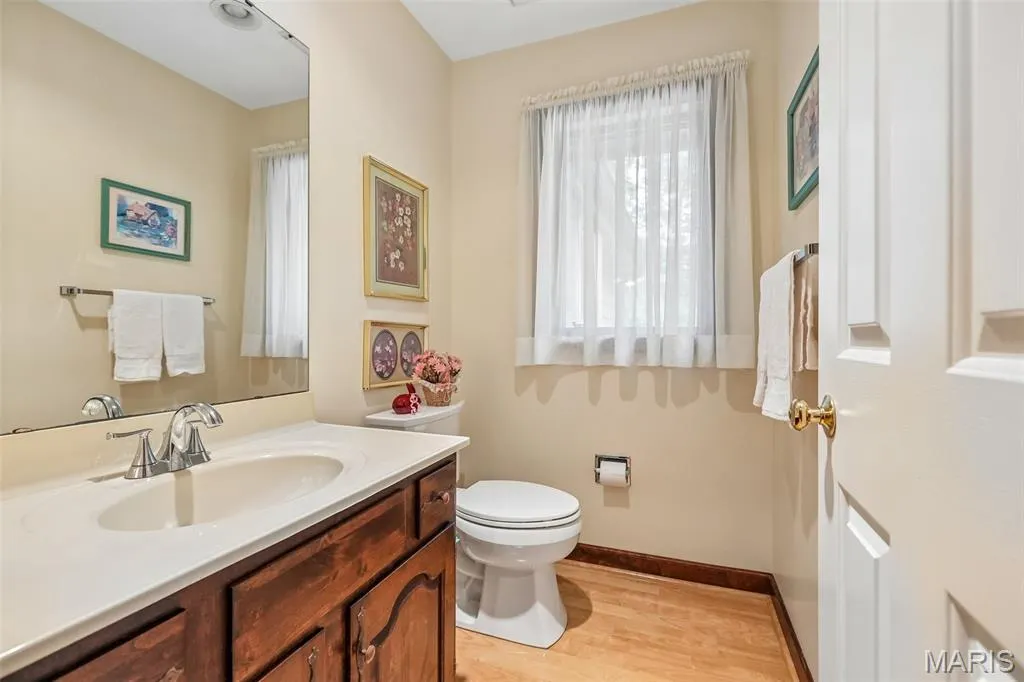
- Half Bathrooms1
- Sqr Footage3335
- Lot Size1.18 Acres
Data Source:
Mid America Regional Information Systems (MARIS)
Property Description
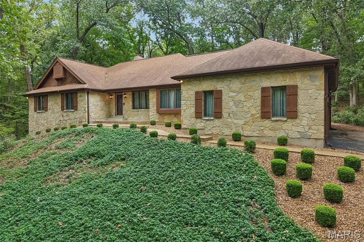
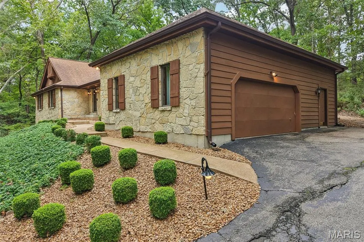
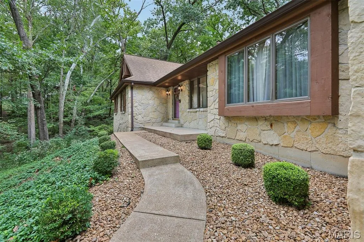
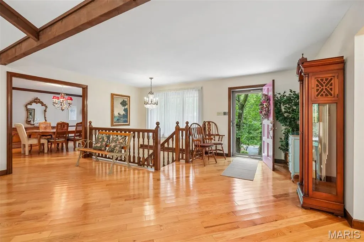
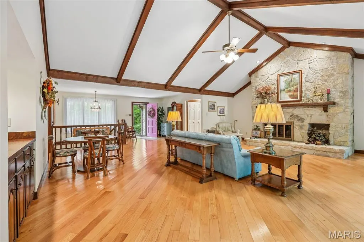
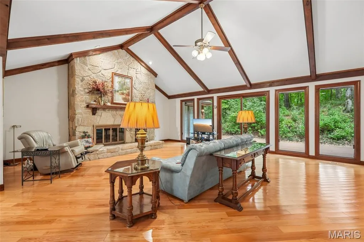
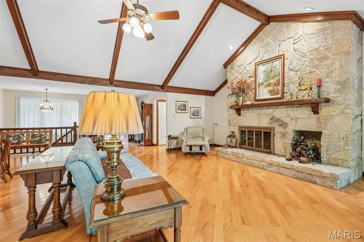
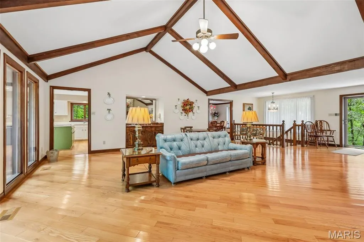
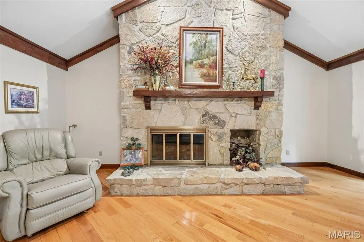
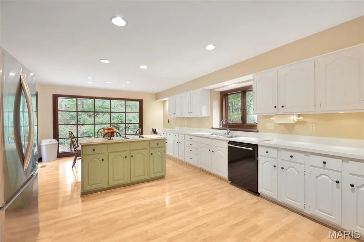
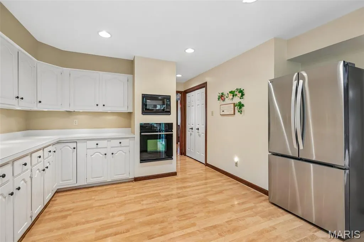
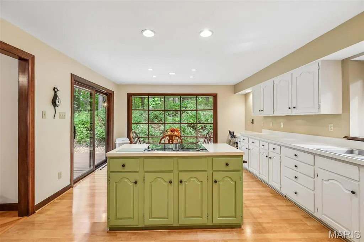
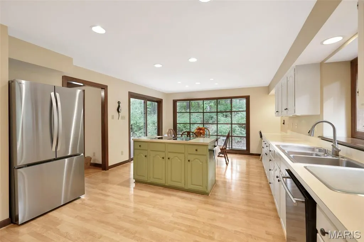
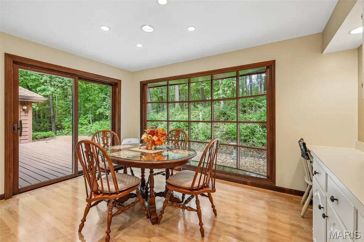
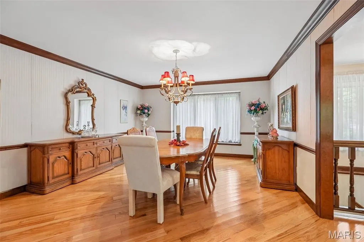
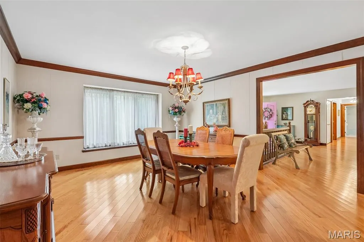
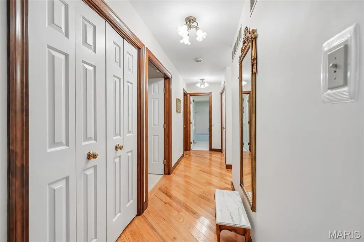
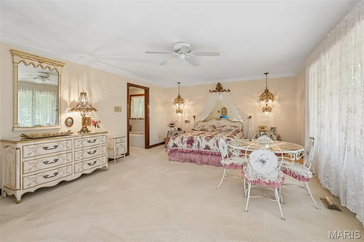
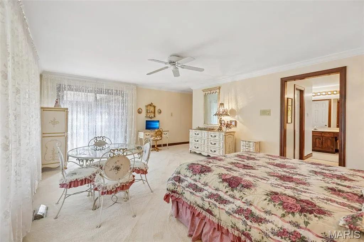
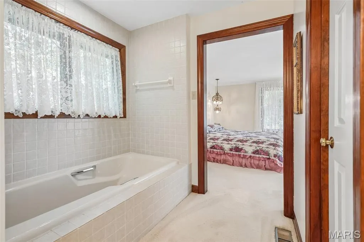
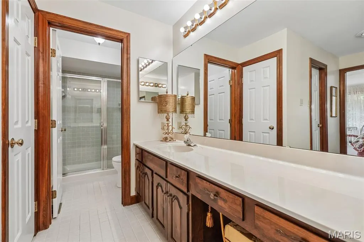
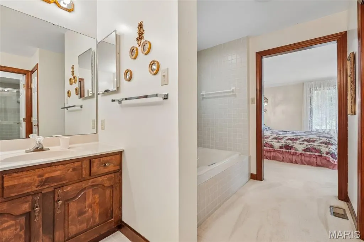
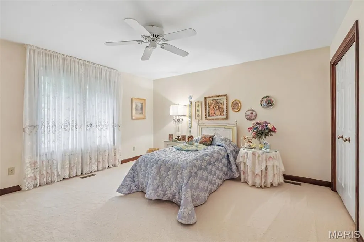
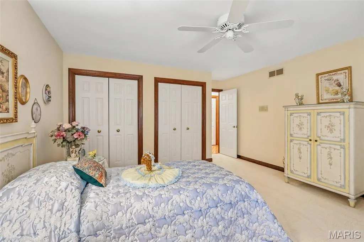
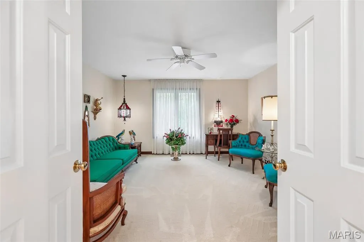
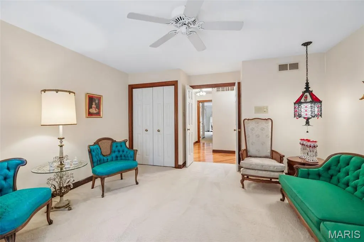
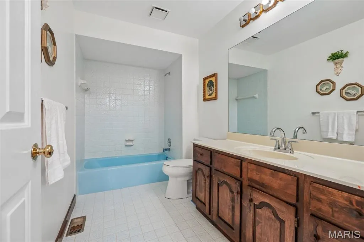
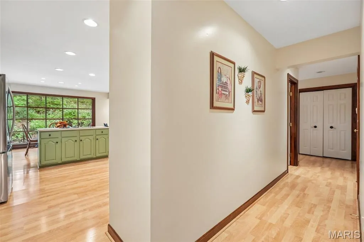
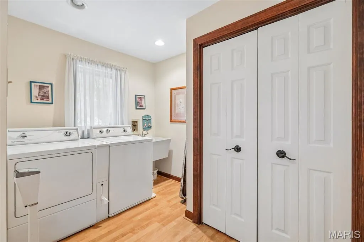
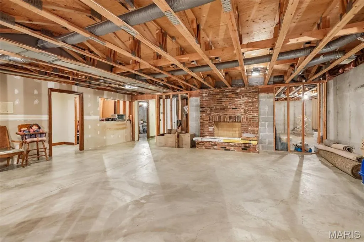
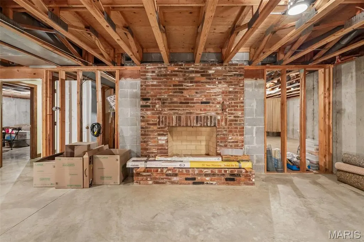
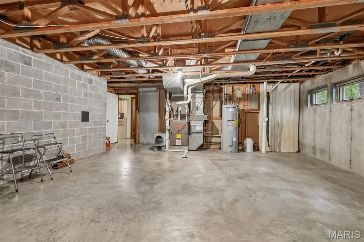
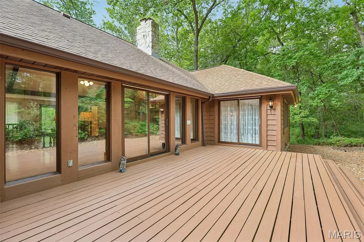
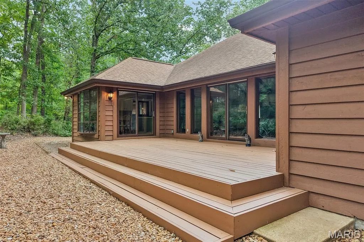
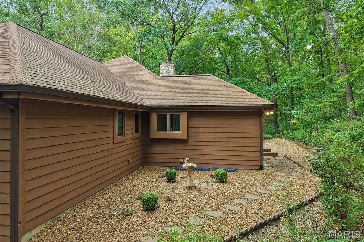
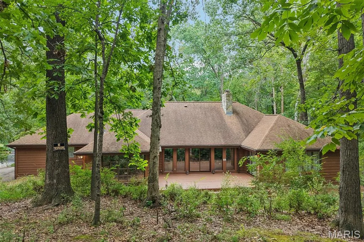
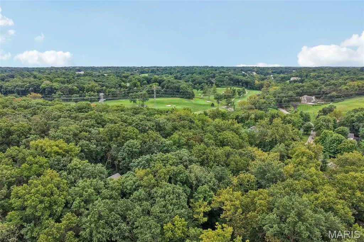
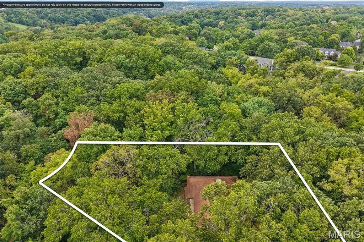
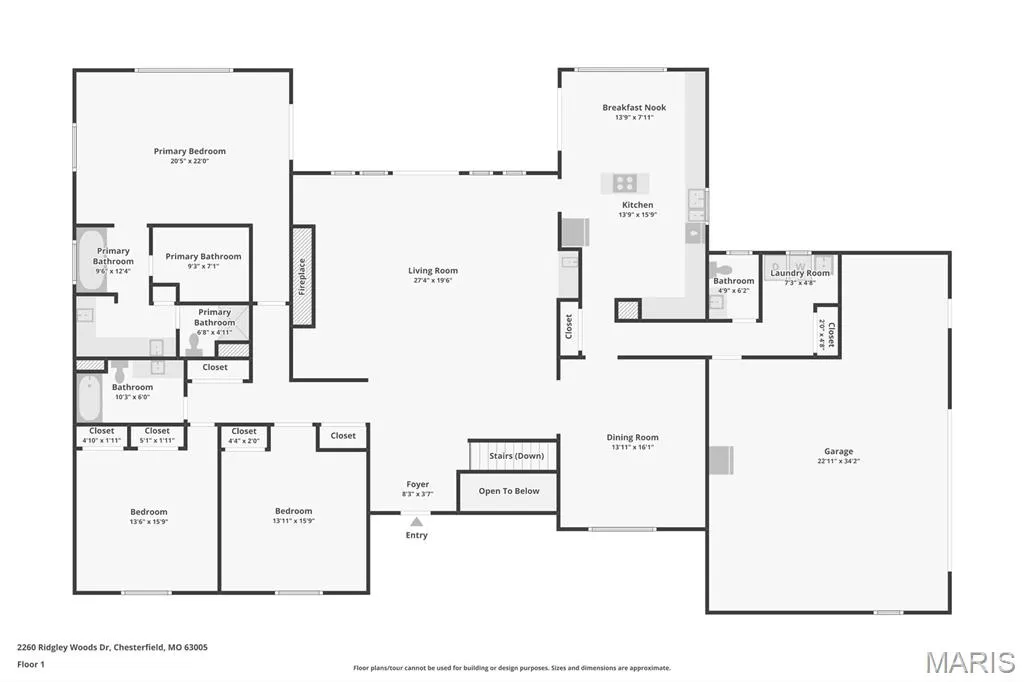
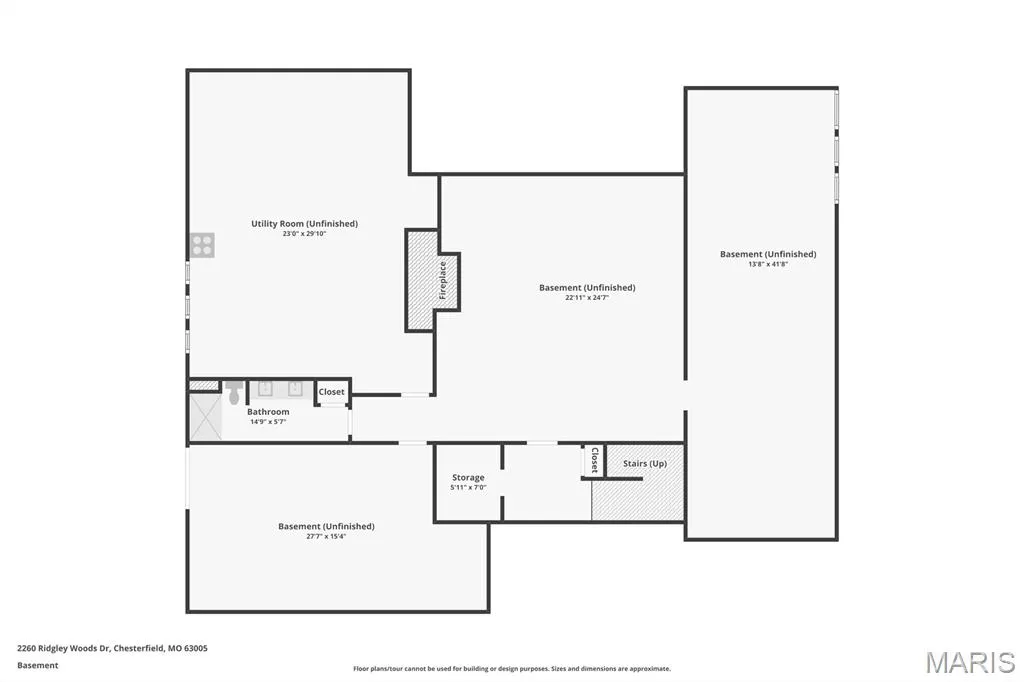
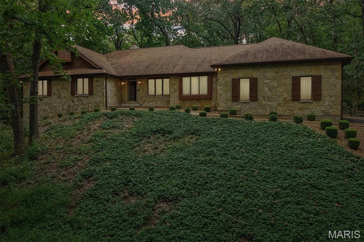
Private wooded views and spacious ranch living highlight this Chesterfield, MO home! Situated on just over an acre in Pleasant Valley Forest, this immaculate, well-cared-for 3-bedroom, 2.5-bath home offers over 3,200 sq ft of living space. Upon entering, you'll notice the impressive great room with vaulted ceiling, wood beams, wood floors, and floor-to-ceiling stone fireplace. The spacious kitchen offers plenty of cabinetry, center island, large pantry, and adjacent breakfast room with bay window overlooking the wooded setting. A separate dining room provides additional space for entertaining. The spacious primary suite features a large cedar walk-in closet and private bath with double sink vanity, separate shower, and soaking tub. Two additional nice-sized bedrooms and full bath complete the main level. Main-floor laundry includes a utility sink and large closet. The walkout lower level offers a full bath, fireplace, plenty of storage, and lots of potential for future finishing. Outside, enjoy the large deck and serene wooded views, while the oversized 2-car garage provides room for a workshop and additional storage. Located in the Rockwood School District and convenient to Chesterfield shopping, dining, and amenities! Please note that seller is selling as-is.
| Elementary School | Middle School | High School |
|---|---|---|
| Ellisville Elem. | Crestview Middle | Lafayette Sr. High |
| Price History | |
|---|---|
| 9/24/2026 | Listed $650,000 |
General Features
| Sewer | Public Sewer |
|---|---|
| Heating | Electric |
| Cooling | Central Air |
| Utilities | Cable Available,Electricity Connected,Natural Gas Connected,Phone Connected,Sewer Connected,Water Connected |
| Roof | Architectural Shingle |
| Appliances | Stainless Steel Appliance(s),Electric Cooktop,Dishwasher,Dryer,Humidifier,Microwave,Built-In Electric Oven,Refrigerator,Washer,Gas Water Heater |
| HOA Fee | 900 |
| Garage Spaces | 2 |
| Association Fee Includes | Maintenance Parking/Roads,Common Area Maintenance,Snow Removal,Trash |
| Patio/Porch Features | Deck |
| Architectural Style | Ranch |
| Construction Materials | Brick,Frame,Stone Veneer |
| Year Built | 1982 |
| Electric | Single Phase,220 Volts |
| View | Trees/Woods |
| Township | Clarkson Valley |
| Levels | One |
| Property Subtype | Single Family Residence |
| Tax Year | 2025 |
| Assoc Fee Paid Per | Annually |
| County | St. Louis |
| New Construction | No |
| Property Type | Residential |
| HOA | No |
| Subdivision Name | Pleasant Valley Forest 1 |
| Garage Y/N | Yes |
| Total Rooms | 8 |
| Full Baths | 3 |
| Status | Active |
| High School | Lafayette Sr. High |
| City | Chesterfield |
| Disclosures | See Seller's Disclosure |
| High School District | Rockwood R-VI |
| MLS Area | 347 - Lafayette |
| Lot Size Square Feet | 51400.8 |
| Carport Y/N | No |
| Elementary School | Ellisville Elem. |
| Tax Annual Amount | 9533 |
| Home Warranty Y/N | No |
| Middle/Junior High School | Crestview Middle |
| Virtual Tour | https://www.zillow.com/view-imx/2f6fdf89-d1da-4968-a56a-c119019ea25d?wl=true&setAttribution=mls&initialViewType=pano |
| Standard Status | Active |
| Ownership Type | Private |
Interior Features
| Interior Amenities | Beamed Ceilings,Breakfast Room,Cedar Closet(s),Ceiling Fan(s),Crown Molding,Kitchen Island,Laminate Counters,Pantry,Recessed Lighting,Separate Dining,Separate Shower,Soaking Tub,Tub,Vaulted Ceiling(s |
|---|---|
| Basement | Bathroom,Partially Finished,Storage Space,Sump Pump,Walk-Out Access |
| Flooring | Carpet,Hardwood,Laminate |
| Total Fireplaces | 2 |
| Fireplace Features | Basement,Great Room |
| Basement (Y/N) | Yes |
| Window Features | Bay Window(s),Wood Frames |
| Fireplace Y/N | Yes |
| Above Grade Finished Area | 3260 |
| Half Baths | 1 |
| Laundry Features | Laundry Room,Main Level,Sink |
| Total Bedrooms | 3 |
| Below Grade Finished Area | 75 |
| Main Level Bedrooms | 3 |
| LivingAreaSource | Public Records |
| Below Grade Finished Area Source | Other |
| Above Grade Finished Area Source | Public Records |
| Total Baths | 4 |
Exterior Features
| Parking Features | Garage |
|---|---|
| Lot Features | Pie Shaped Lot,Wooded |
| Water Source | Public |
| Foundation Details | Concrete Perimeter |
| Lot Dimensions | Irr |
| Lot Size Acres | 1.18 |
| Lot Size Source | Public Records |
| Door Features | Panel Door(s),Sliding Door(s) |
Amenities
- Foreclosure
- Views
- Short Sale
- New Construction
- Adult 55+
- Lease To Own
- No HOA Fees
- Furnished
- Primary On Main
- Air Conditioning
- Seller Finance
- Green
- Fixer Upper
- Horse
- Golf
- Fireplace
- Deck
- Garage
- Basement
- Pool
Property vs Single Family Average in 63005
Price
Taxes
Year Built
Visits
 Listings displaying the MARIS logo are courtesy of the participants of Mid America Regional Information Systems Internet Data Exchange. IDX information is provided exclusively for consumers' personal, non-commercial use and may not be used for any purpose other than to identify prospective properties consumers may be interested in purchasing.
Information is deemed reliable but is not guaranteed.
Listings displaying the MARIS logo are courtesy of the participants of Mid America Regional Information Systems Internet Data Exchange. IDX information is provided exclusively for consumers' personal, non-commercial use and may not be used for any purpose other than to identify prospective properties consumers may be interested in purchasing.
Information is deemed reliable but is not guaranteed.
 The territorial jurisdiction of the Jefferson City Area Board of REALTORS®, Inc. includes Cole, Callaway, Moniteau, and Osage Counties. This representation is based in whole or part on data supplied by the Multiple Listing Service of the Jefferson City Area Board of REALTORS®, Inc. Neither the Board nor its MLS guarantees or is any way responsible for its accuracy. Data maintained by the Board or its MLS may not reflect all real estate activity in the market.

