
Open House Sun, Sep 27th 01:00 PM - 03:00 PM







Address
6465 San Bonita Avenue, Clayton, MO
Price
$ 1,149,000
Property Attributes
- MLS#26059345
- TypeSingle Family
- Listing Status Pending
- CountySAINT LOUIS
- CityClayton
- AreaClayton
- NeighborhoodHi Pointe
- Zip63105
- StyleTraditional
- Year Built1929
- Taxes$ 10669
- Price$ 1,149,000
- Bedrooms4
- Full Bathrooms3
- Half Bathrooms1
- Sqr Footage3600
- Lot Size0.1488 Acres
Data Source:
Mid America Regional Information Systems (MARIS)
Property Description
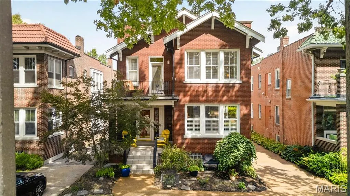
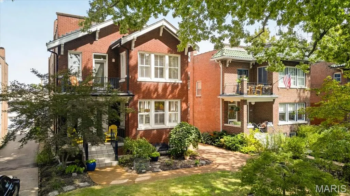
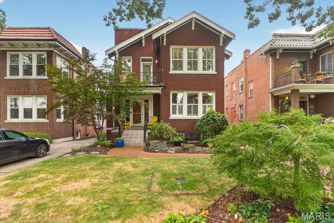
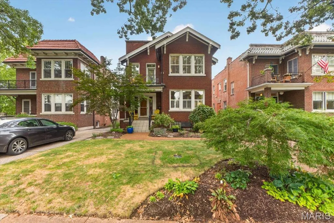
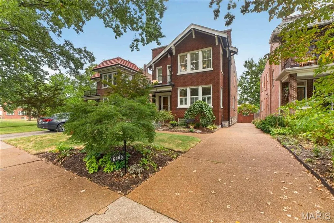
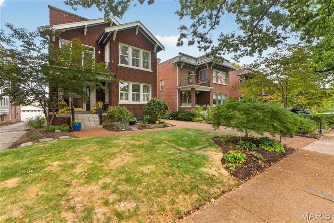
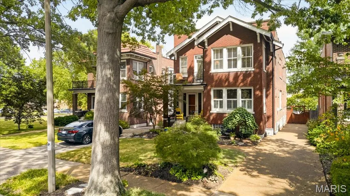
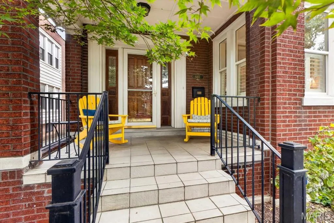
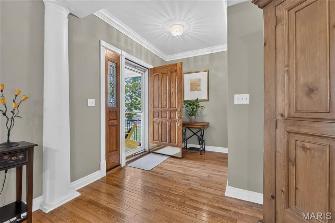
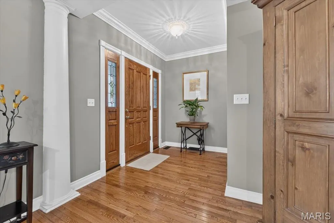
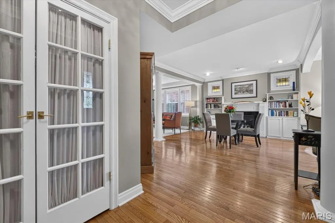
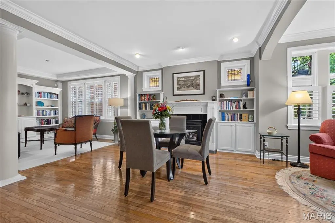
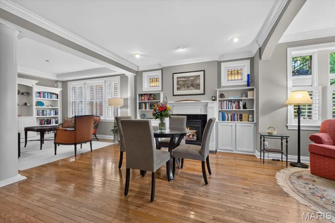
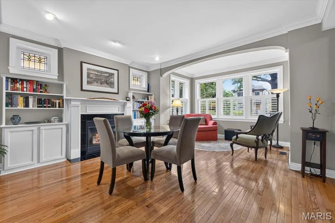
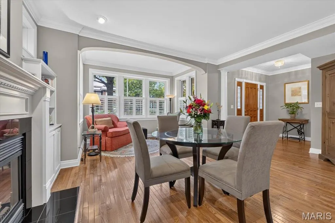
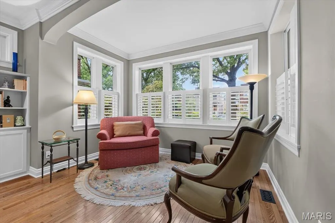
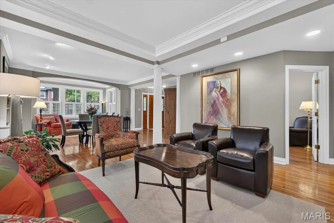
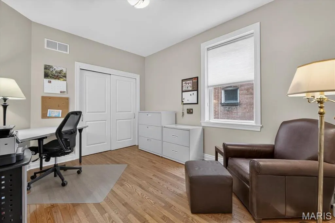
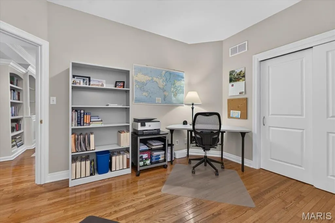
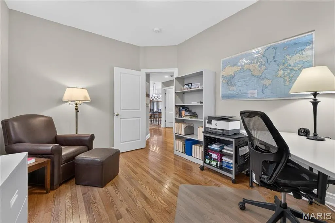
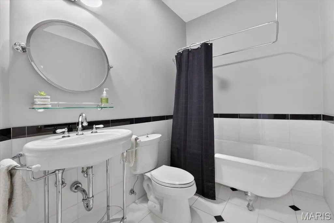
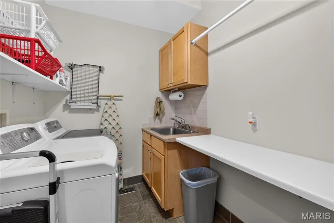
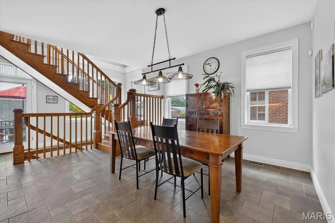
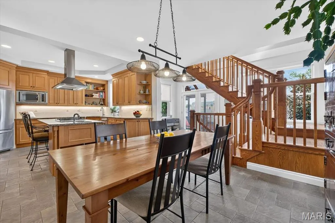
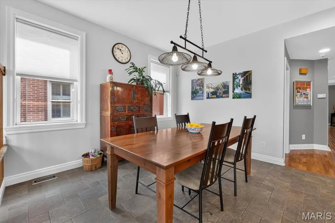
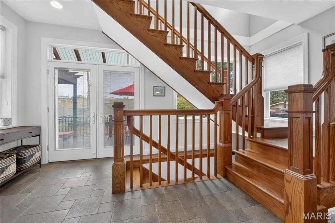
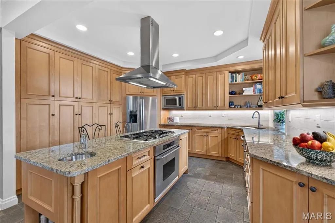
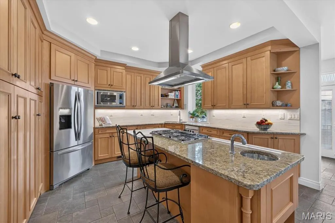
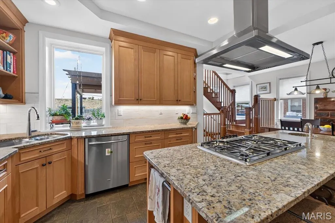
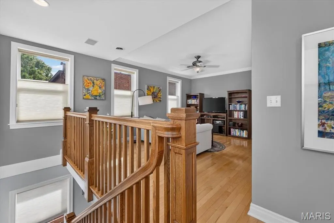
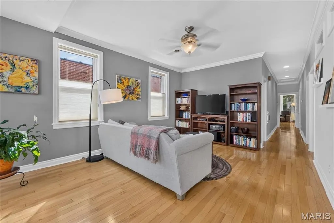
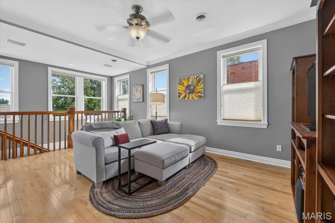
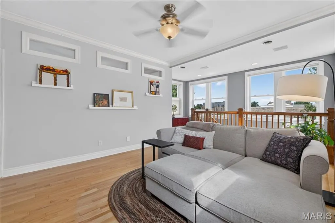
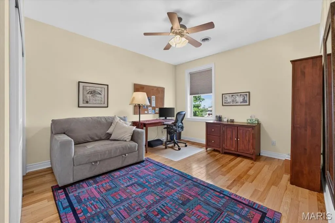
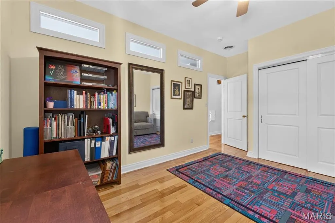
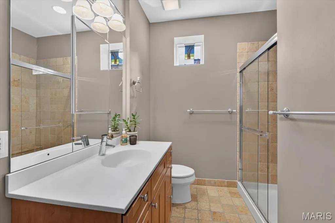
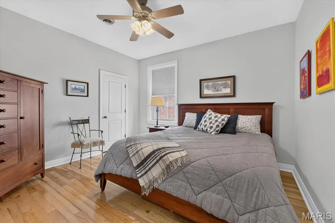
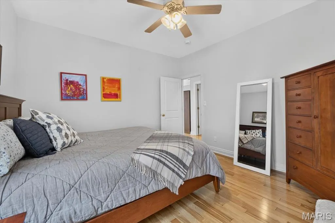
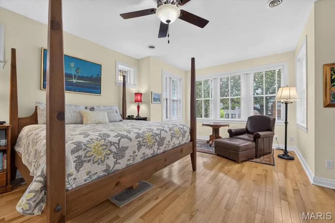
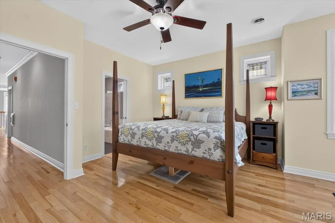
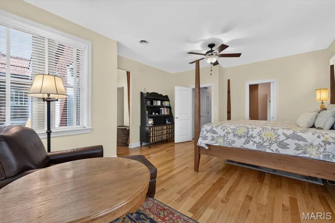
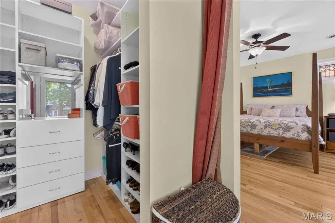
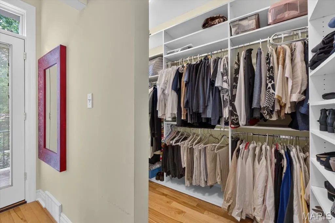
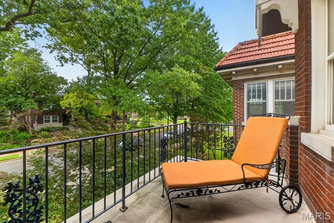
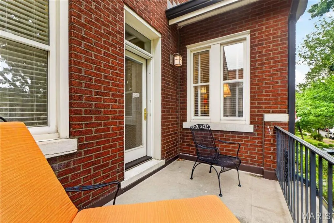
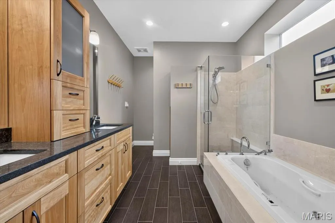
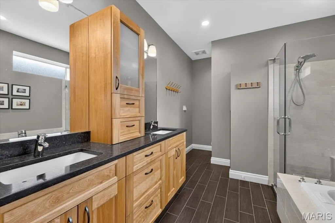
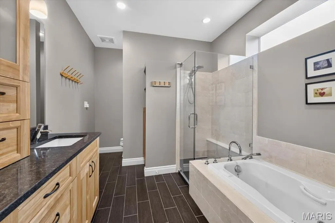
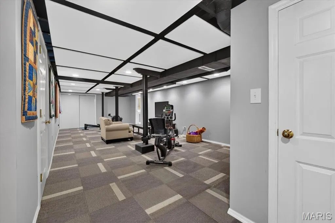
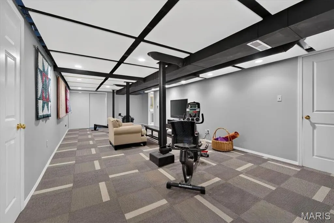
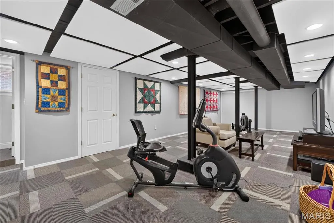
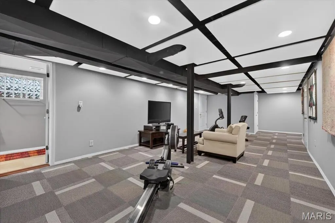
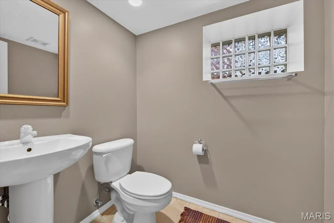
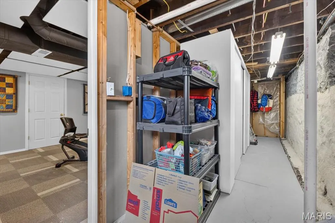
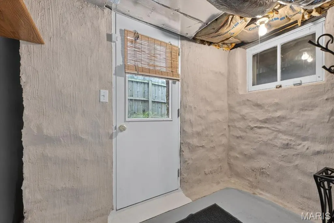
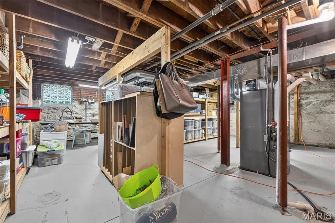
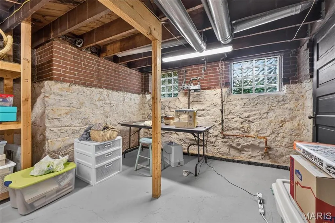
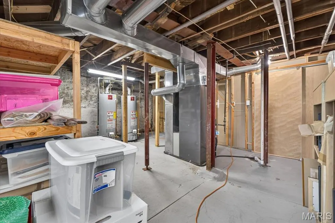
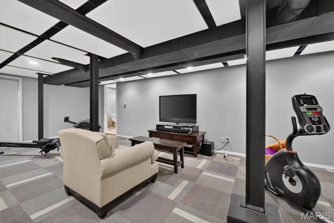
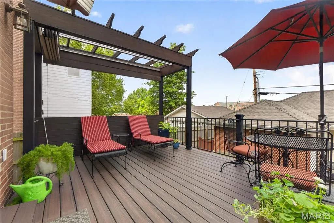
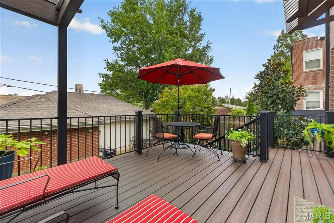
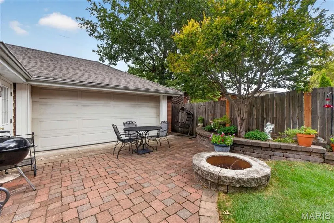
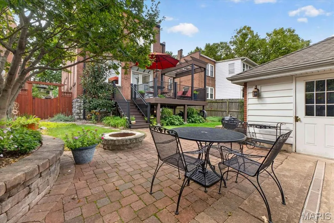
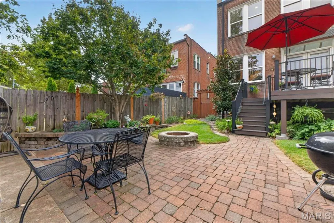
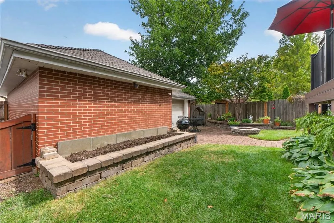
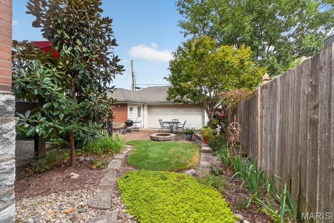
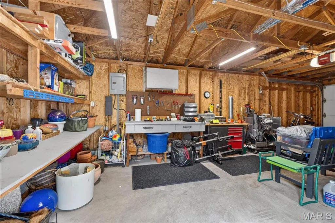
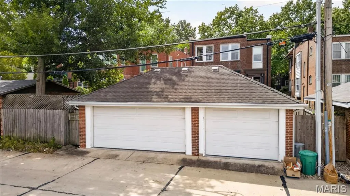
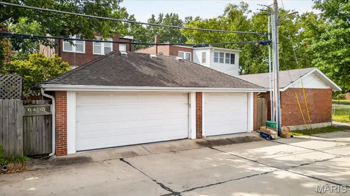
Welcome to 6465 San Bonita, a beautifully maintained 1929 brick home offering 3,600 square feet of living space in the heart of Clayton's beloved DeMun neighborhood. Thoughtfully renovated while preserving its architectural character, this 4-bedroom, 3.5-bath home pairs timeless details, hardwood floors and custom millwork with the space and functionality of modern living. The main level offers gracious living and dining spaces, a spacious kitchen with adjoining breakfast room, a bedroom and full bath, plus the convenience of main-floor laundry. Upstairs, an expansive primary suite features a walk-in closet, private bath and its own second-story balcony, while two additional bedrooms, another full bath and a generous family room provide exceptional flexibility. The partially finished lower level adds even more usable living space. Outside, enjoy a private deck, patio and yard alongside an oversized 3-car garage with doors opening to both the alley and backyard—an incredibly functional design that allows the garage to easily extend into the outdoor living space. Set among the tree-lined streets and distinctive architecture of historic Hi-Pointe-DeMun, you're just blocks from neighborhood parks, coffee, dining and the DeMun business district, with Forest Park, Washington University and downtown Clayton all nearby. A rare opportunity to enjoy the character, walkability and sense of community that make DeMun one of Clayton's most treasured neighborhoods.
| Elementary School | Middle School | High School |
|---|---|---|
| Ralph M. Captain Elem. | Wydown Middle | Clayton High |
| Price History | |
|---|---|
| 9/21/2026 | Listed $1,149,000 |
General Features
| Sewer | Public Sewer |
|---|---|
| Heating | Forced Air,Natural Gas,Zoned |
| Cooling | Central Air,Electric,Zoned |
| Utilities | Electricity Connected,Natural Gas Connected,Sewer Connected,Water Connected |
| Possession | Close Of Escrow,Negotiable |
| Appliances | Gas Cooktop,Dishwasher,Disposal,Humidifier,Microwave,Oven,Range Hood,Electric Range,Refrigerator,Gas Water Heater |
| Garage Spaces | 3 |
| Architectural Style | Traditional |
| Construction Materials | Brick |
| Year Built | 1929 |
| Electric | Ameren |
| Township | Clayton |
| Levels | Two |
| Property Subtype | Single Family Residence |
| Tax Year | 2025 |
| County | St. Louis |
| New Construction | No |
| Property Type | Residential |
| HOA | No |
| Attached Garage | Yes |
| Subdivision Name | Hi Pointe |
| Garage Y/N | Yes |
| Total Rooms | 10 |
| Full Baths | 3 |
| Status | Pending |
| High School | Clayton High |
| City | Clayton |
| Disclosures | Lead Paint,Seller Property Disclosure |
| High School District | Clayton |
| MLS Area | 226 - Clayton |
| Lot Size Square Feet | 6481.73 |
| Carport Y/N | No |
| Elementary School | Ralph M. Captain Elem. |
| Tax Annual Amount | 10669 |
| Home Warranty Y/N | No |
| Middle/Junior High School | Wydown Middle |
| Lease Considered Y/N | No |
| Standard Status | Pending |
| Ownership Type | Private |
Interior Features
| Interior Amenities | Breakfast Bar,Breakfast Room,Custom Cabinetry,Eat-in Kitchen,Entrance Foyer,Historic Millwork,Kitchen Island,Pantry,Separate Dining,Walk-In Closet(s) |
|---|---|
| Basement | Partially Finished,Full,Walk-Out Access |
| Flooring | Wood |
| Total Fireplaces | 1 |
| Fireplace Features | Living Room,Recreation Room |
| Basement (Y/N) | Yes |
| Fireplace Y/N | Yes |
| Above Grade Finished Area | 3204 |
| Half Baths | 1 |
| Laundry Features | Main Level |
| Total Bedrooms | 4 |
| Main Level Bedrooms | 1 |
| LivingAreaSource | Public Records |
| Below Grade Finished Area Source | Estimated |
| Above Grade Finished Area Source | Public Records |
| Total Baths | 4 |
Exterior Features
| Exterior Amenities | Balcony |
|---|---|
| Fencing | Back Yard,Privacy |
| Parking Features | Additional Parking,Detached,Garage,Garage Door Opener,Off Street,Oversized,Storage,Workshop in Garage |
| Lot Features | Level |
| Water Source | Public |
| Lot Size Acres | 0.1488 |
| Lot Size Source | Public Records |
Amenities
- Foreclosure
- Views
- Short Sale
- New Construction
- Adult 55+
- Lease To Own
- No HOA Fees
- Furnished
- Primary On Main
- Air Conditioning
- Seller Finance
- Green
- Fixer Upper
- Horse
- Golf
- Fireplace
- Deck
- Garage
- Basement
- Pool
Property vs Single Family Average in 63105
Price
Taxes
Year Built
Visits
 Listings displaying the MARIS logo are courtesy of the participants of Mid America Regional Information Systems Internet Data Exchange. IDX information is provided exclusively for consumers' personal, non-commercial use and may not be used for any purpose other than to identify prospective properties consumers may be interested in purchasing.
Information is deemed reliable but is not guaranteed.
Listings displaying the MARIS logo are courtesy of the participants of Mid America Regional Information Systems Internet Data Exchange. IDX information is provided exclusively for consumers' personal, non-commercial use and may not be used for any purpose other than to identify prospective properties consumers may be interested in purchasing.
Information is deemed reliable but is not guaranteed.
 The territorial jurisdiction of the Jefferson City Area Board of REALTORS®, Inc. includes Cole, Callaway, Moniteau, and Osage Counties. This representation is based in whole or part on data supplied by the Multiple Listing Service of the Jefferson City Area Board of REALTORS®, Inc. Neither the Board nor its MLS guarantees or is any way responsible for its accuracy. Data maintained by the Board or its MLS may not reflect all real estate activity in the market.

