
Views
Address
12531 Ridgefield Drive, Des Peres, MO
Price
$ 1,450,000
Property Attributes
- MLS#26060042
- TypeSingle Family
- Listing Status Active
- CountySAINT LOUIS
- CityDes Peres
- AreaKirkwood
- NeighborhoodBallas Meadows Add
- Zip63131
- StyleCraftsman,Traditional
- Year Built2014
- Taxes$ 9576
- Price$ 1,450,000
- Bedrooms4
- Full Bathrooms3
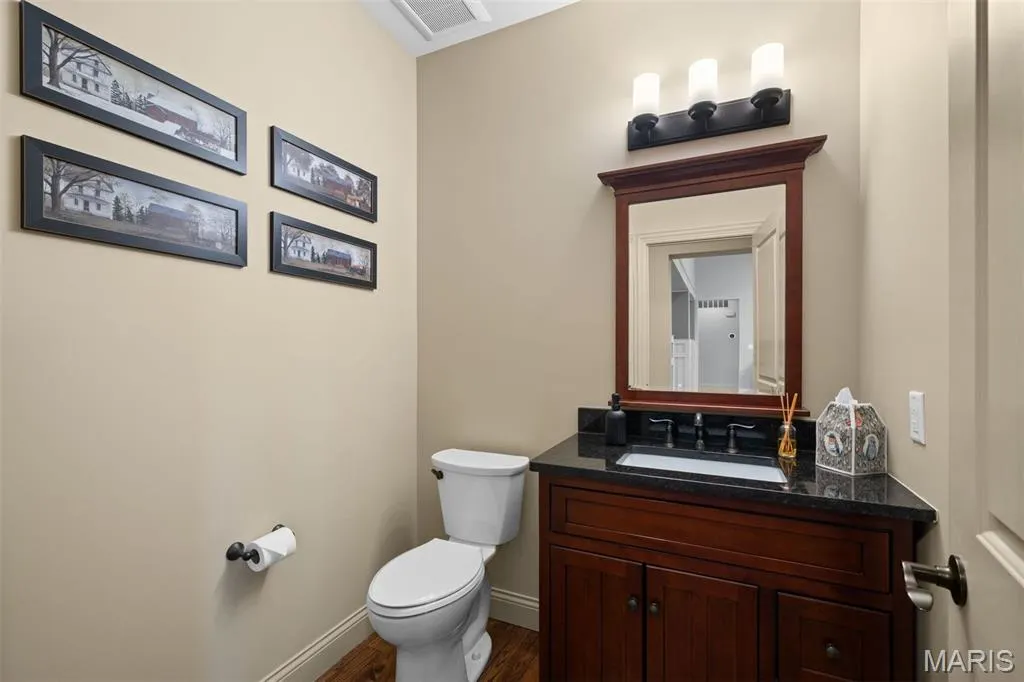
- Half Bathrooms1
- Sqr Footage3698
- Lot Size0.3838 Acres
Data Source:
Mid America Regional Information Systems (MARIS)
Property Description
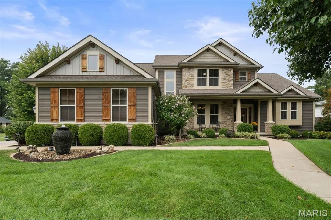
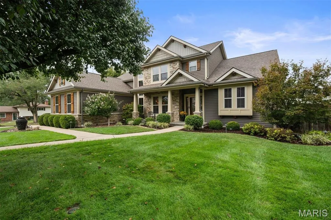
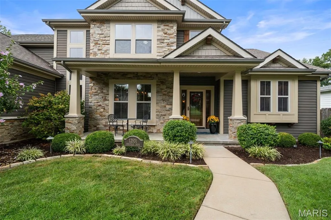
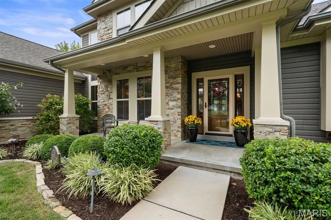
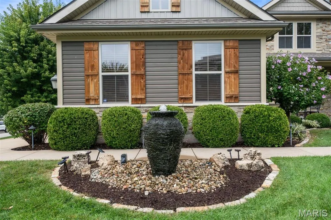
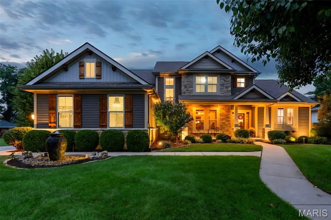
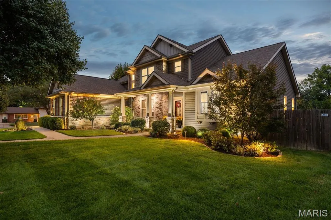
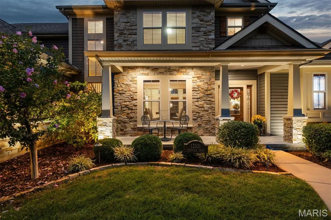
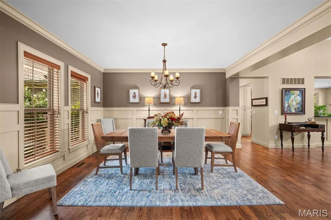
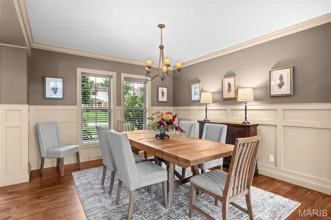
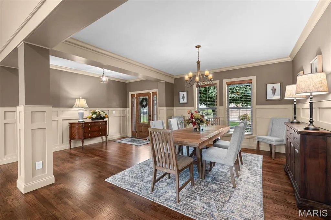
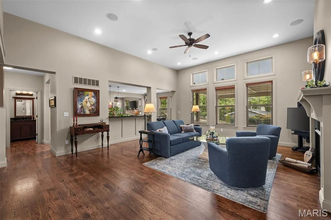
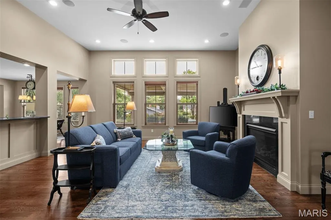
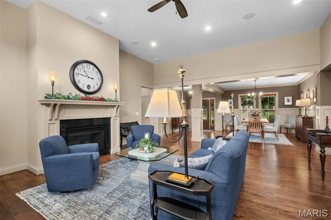
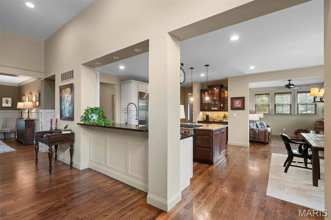
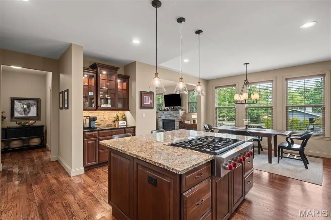
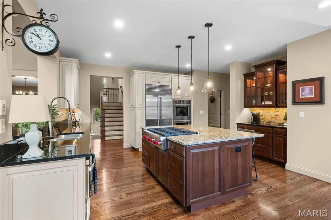
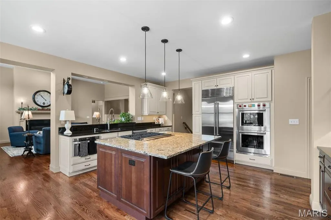
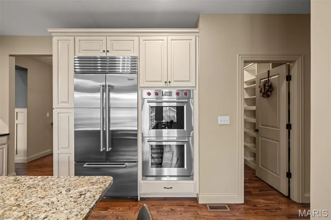
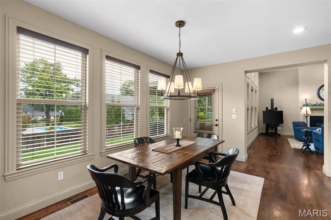
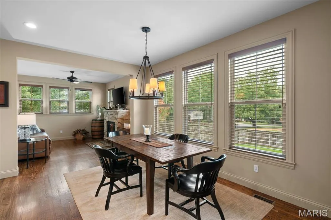
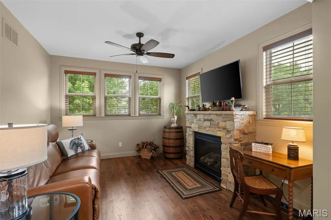
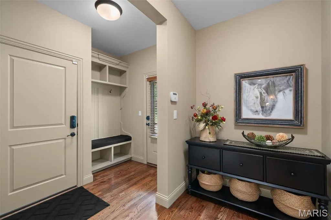
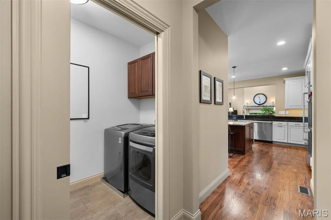
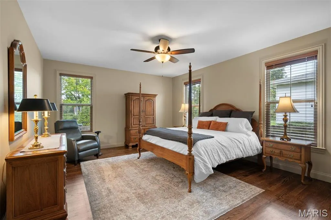
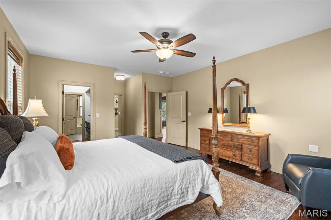
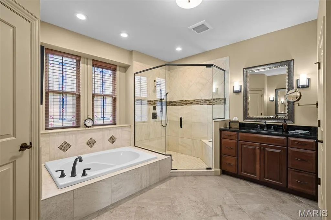
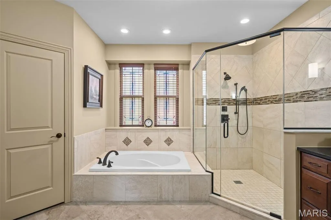
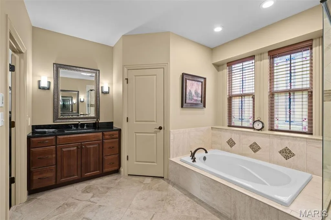
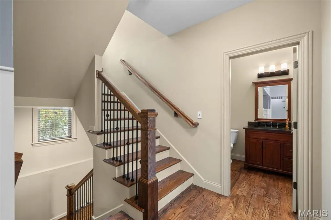
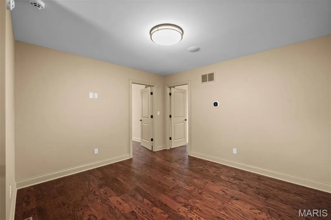
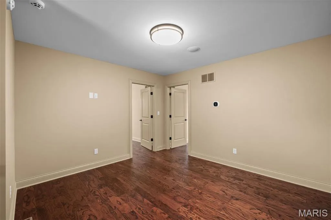
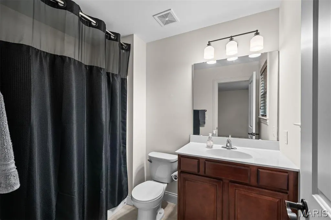
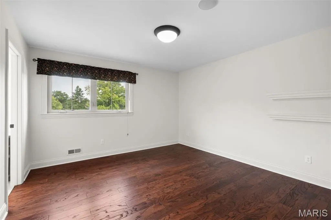
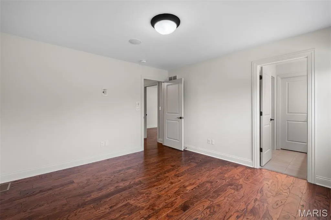
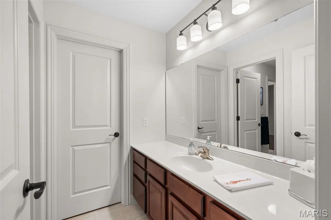
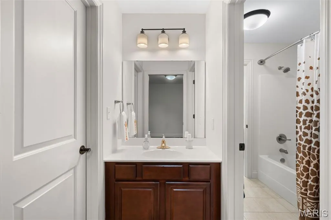
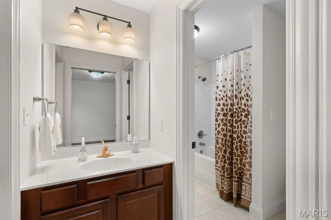
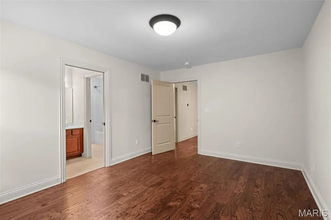
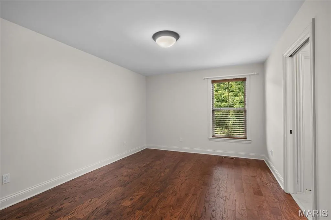
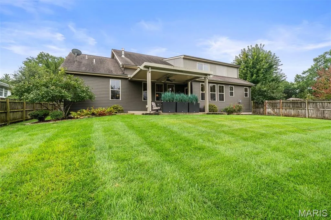
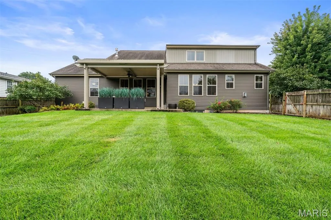
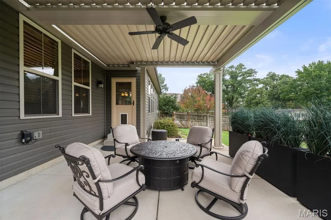
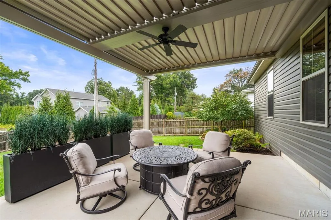
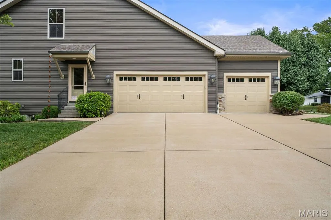
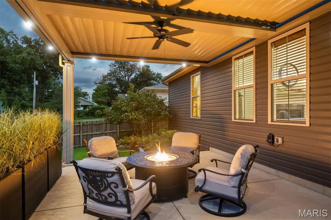
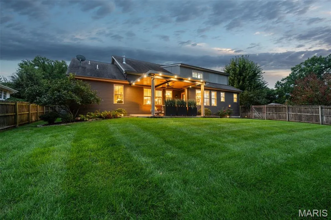
Welcome to this gorgeous home in the heart of Des Peres. This beautifully designed 1.5 story residence offers refined style and a thoughtful layout. Privately positioned on a quiet cul-de-sac corner site, the home makes an immediate impression with a modern Craftsman style and side entry 3 car garage. Inside, the expansive open-concept floor plan is equally suited to intimate evenings or grand-scale entertaining. The designer kitchen is equipped with luxury appliances and is visually and seamlessly connected to the great room, dining room, foyer, breakfast room, and hearth room. The layout allows light, conversation, and movement to flow effortlessly throughout the main living spaces, while providing a dramatic view toward the staircase and upper-level loft. The custom family foyer connects the kitchen to the three-car garage and laundry room. There is room for a workspace and a convenient side entry from the driveway makes daily arrivals and departures seamless. The main-floor primary suite offers a private retreat and with the main floor laundry, allows for single-level living. Upstairs, a sophisticated loft provides a versatile secondary living space, accompanied by three generously sized bedrooms each with a walk-in closet. Two bedrooms share a beautifully appointed bath, each with its own private vanity, while the third bedroom enjoys a private en-suite bath. The inviting outdoor setting extends the home’s entertaining potential. A spacious patio is covered by a pergola with a remote controlled louvered roof, creating an elegant outdoor room that protects from the elements. Professional outdoor lighting and an irrigation system add to the incredible curb appeal. Just minutes from shopping and restaurants and within walking distance to popular Des Peres Park, this is sophisticated West County living at its best. Washer/dryer are included in sale.
| Elementary School | Middle School | High School |
|---|---|---|
| Westchester Elem. | North Kirkwood Middle | Kirkwood Sr. High |
| Price History | |
|---|---|
| 9/22/2026 | Listed $1,450,000 |
General Features
| Sewer | Public Sewer |
|---|---|
| Heating | Forced Air |
| Cooling | Central Air |
| Utilities | Cable Connected,Electricity Connected,Sewer Connected,Water Connected |
| Appliances | Cooktop,Gas Cooktop,Dishwasher,Disposal,Humidifier,Microwave,Double Oven,Gas Range,Wall Oven,Water Heater |
| Garage Spaces | 3 |
| Patio/Porch Features | See Remarks |
| Architectural Style | Craftsman,Traditional |
| Security Features | Security System Owned |
| Construction Materials | Stone Veneer,Vinyl Siding |
| Year Built | 2014 |
| Electric | Ameren |
| Township | Des Peres |
| Levels | One and One Half |
| Property Subtype | Single Family Residence |
| Tax Year | 2025 |
| County | St. Louis |
| New Construction | No |
| Property Type | Residential |
| HOA | No |
| Attached Garage | Yes |
| Subdivision Name | Ballas Meadows Add |
| Garage Y/N | Yes |
| Other Structures | Pergola |
| Total Rooms | 10 |
| Full Baths | 3 |
| Status | Active |
| Directions | Take N. Ballas Rd to west on Ridgefield Drive. |
| High School | Kirkwood Sr. High |
| City | Des Peres |
| Disclosures | None |
| High School District | Kirkwood R-VII |
| MLS Area | 196 - Kirkwood |
| Lot Size Square Feet | 16718.33 |
| Carport Y/N | No |
| Elementary School | Westchester Elem. |
| Tax Annual Amount | 9576 |
| Home Warranty Y/N | No |
| Middle/Junior High School | North Kirkwood Middle |
| Lease Considered Y/N | No |
| Standard Status | Active |
Interior Features
| Interior Amenities | Breakfast Bar,Breakfast Room,Custom Cabinetry,Double Vanity,Eat-in Kitchen,Granite Counters,High Ceilings,High Speed Internet,Kitchen Island,Open Floorplan,Pantry,Recessed Lighting,Separate Dining,Sp |
|---|---|
| Basement | 9 ft + Pour,Concrete,Egress Window,Full,Roughed-In Bath,Sump Pump,Unfinished |
| Flooring | Hardwood,Tile |
| Total Fireplaces | 2 |
| Fireplace Features | Gas |
| Basement (Y/N) | Yes |
| Fireplace Y/N | Yes |
| Above Grade Finished Area | 3698 |
| Half Baths | 1 |
| Laundry Features | Main Level |
| Total Bedrooms | 4 |
| Main Level Bedrooms | 1 |
| LivingAreaSource | Assessor |
| Above Grade Finished Area Source | Assessor |
| Total Baths | 4 |
Exterior Features
| Exterior Amenities | Lighting,Private Yard |
|---|---|
| Fencing | Back Yard |
| Parking Features | Additional Parking,Garage Faces Side,Off Street |
| Lot Features | Corner Lot,Landscaped,Level,Sprinklers In Front,Sprinklers In Rear |
| Water Source | Public |
| Lot Size Acres | 0.3838 |
| Waterfront Y/N | No |
Amenities
- Foreclosure
- Views
- Short Sale
- New Construction
- Adult 55+
- Lease To Own
- No HOA Fees
- Furnished
- Primary On Main
- Air Conditioning
- Seller Finance
- Green
- Fixer Upper
- Horse
- Golf
- Fireplace
- Deck
- Garage
- Basement
- Pool
Property vs Single Family Average in 63131
Price
Taxes
Year Built
 Listings displaying the MARIS logo are courtesy of the participants of Mid America Regional Information Systems Internet Data Exchange. IDX information is provided exclusively for consumers' personal, non-commercial use and may not be used for any purpose other than to identify prospective properties consumers may be interested in purchasing.
Information is deemed reliable but is not guaranteed.
Listings displaying the MARIS logo are courtesy of the participants of Mid America Regional Information Systems Internet Data Exchange. IDX information is provided exclusively for consumers' personal, non-commercial use and may not be used for any purpose other than to identify prospective properties consumers may be interested in purchasing.
Information is deemed reliable but is not guaranteed.
 The territorial jurisdiction of the Jefferson City Area Board of REALTORS®, Inc. includes Cole, Callaway, Moniteau, and Osage Counties. This representation is based in whole or part on data supplied by the Multiple Listing Service of the Jefferson City Area Board of REALTORS®, Inc. Neither the Board nor its MLS guarantees or is any way responsible for its accuracy. Data maintained by the Board or its MLS may not reflect all real estate activity in the market.

