
Primary on Main



Address
1266 Ruppel Lane, OFallon, IL
Price
$ 474,900
Property Attributes
- MLS#26060240
- TypeSingle Family
- Listing Status Active
- CountySAINT CLAIR
- CityOFallon
- NeighborhoodAt Fairwood Hills 5th Add
- Zip62269
- StyleTraditional
- Year Built1998
- Taxes$ 9199
- Price$ 474,900
- Bedrooms5
- Full Bathrooms3
- Half Bathrooms1
- Sqr Footage3850
- Lot Size0.49 Acres
Data Source:
Mid America Regional Information Systems (MARIS)
Property Description
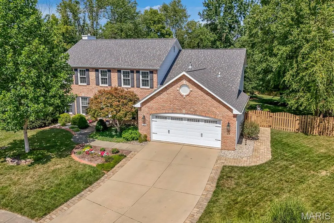
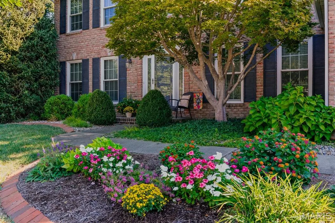
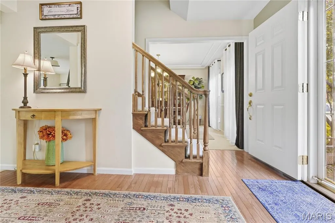
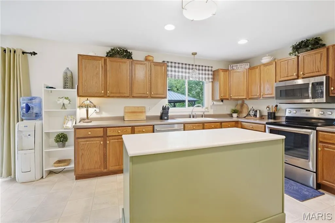
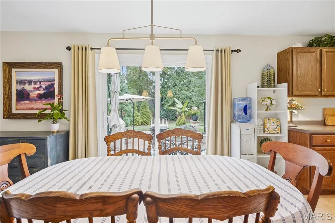
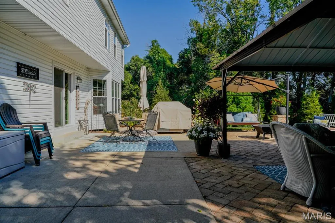
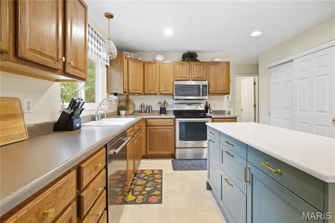
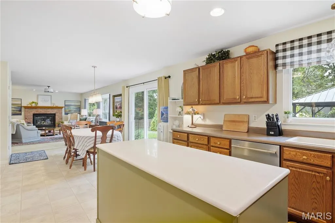
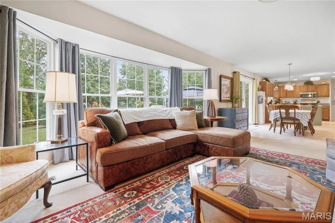
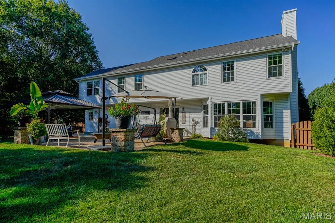
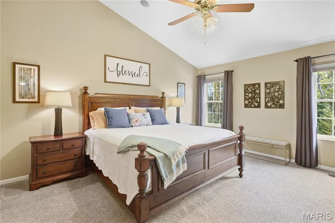
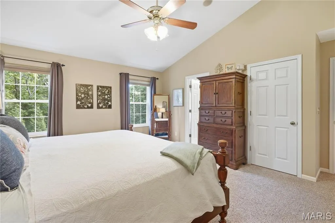
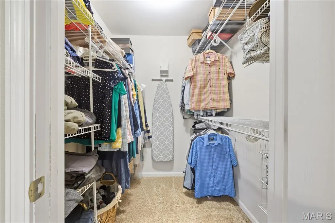
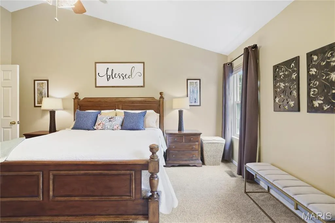
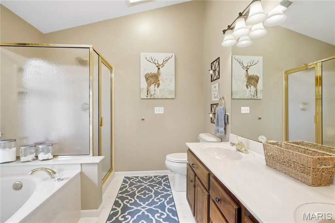
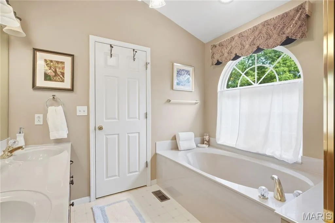
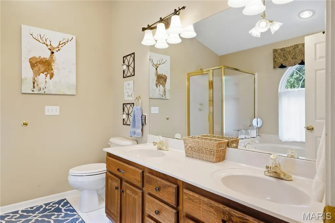
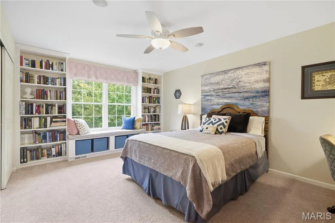
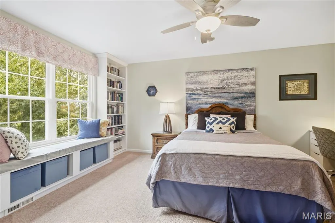
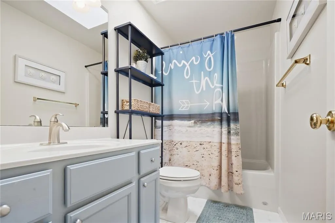
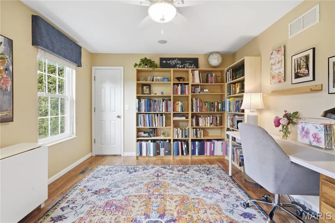
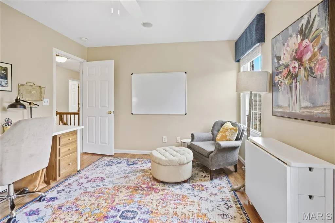
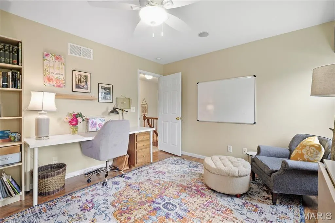
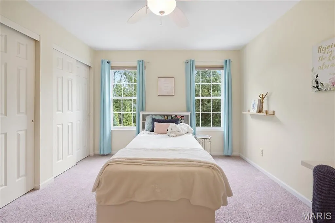
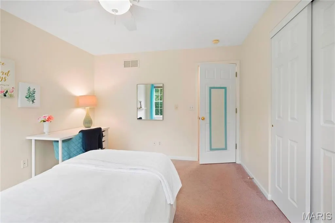
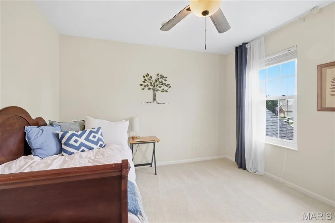
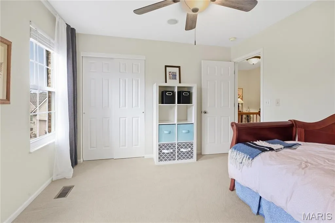
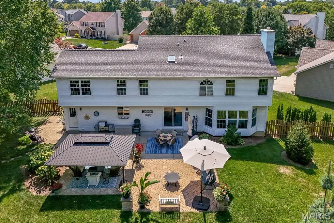
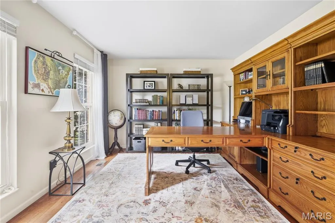
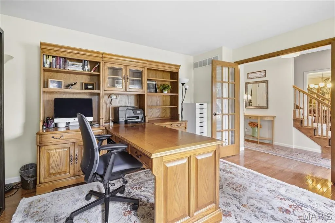
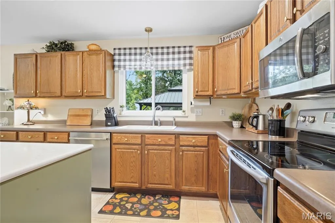
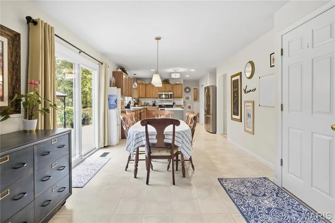
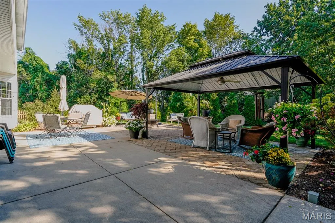
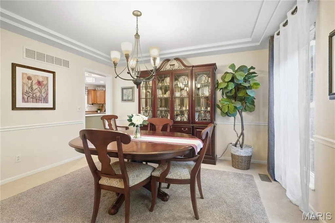
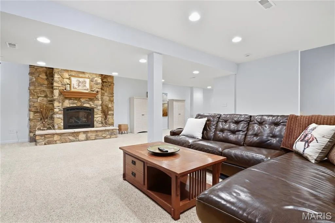
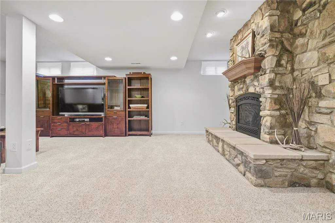
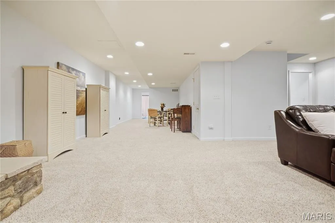
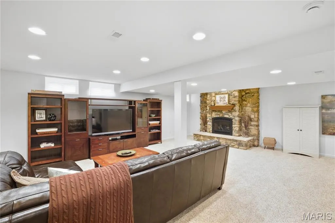
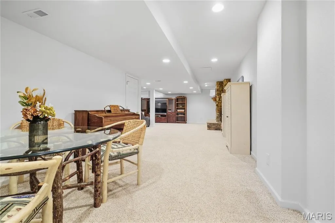
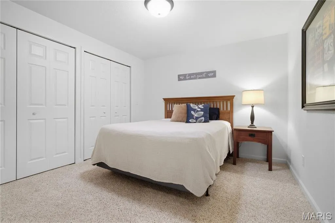
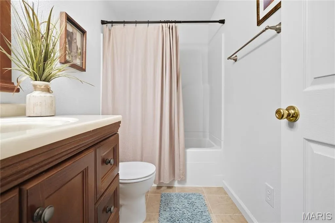
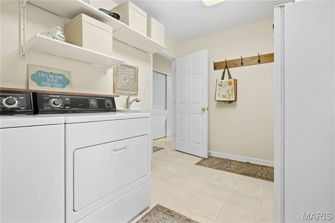
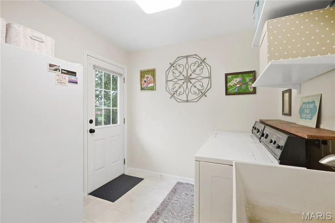
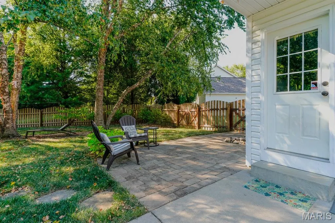
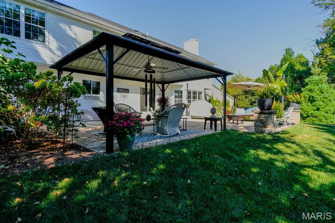
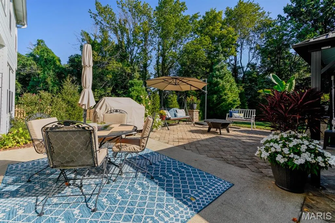
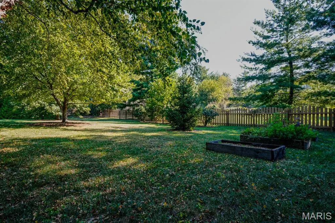
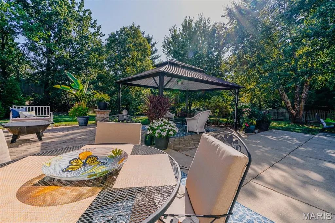
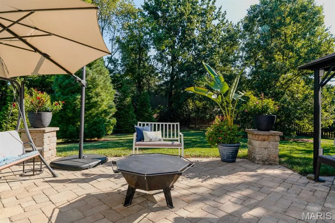
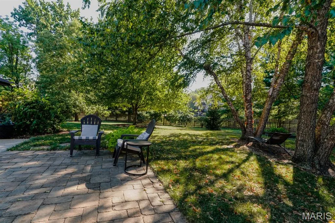
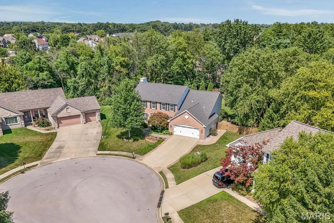
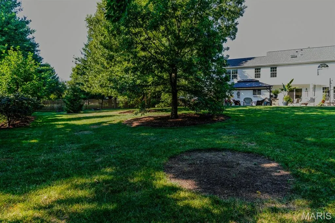
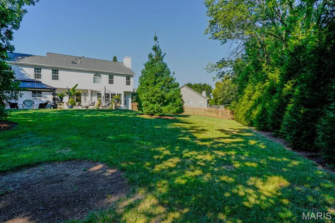
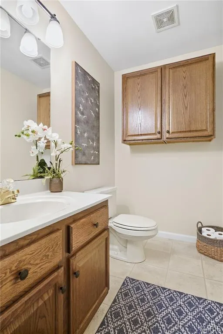
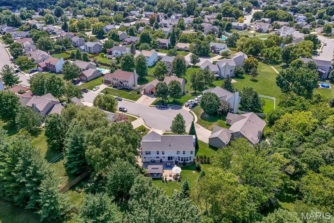
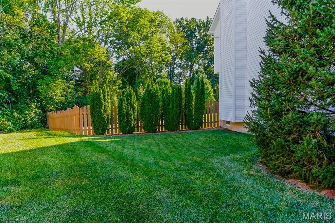
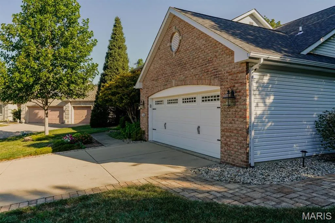
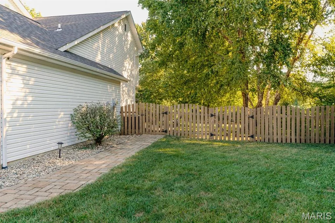
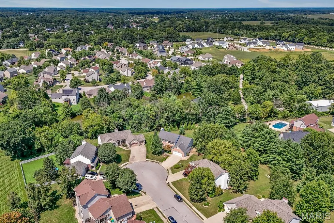
Room for a big family inside and out! This perfectly located half acre private backyard retreat sits on a quiet cul de sac lot 5 minutes from all of O’Fallon. The Fantastic paver patio with gazebo and fire pit area overlooks a professionally maintained landscape including dozens of mature trees, flowering shrubs and perennials for interest in every season. Inside you’ll find over 3700 sq ft of well maintained finished living with open family as well as private spaces. All five bedrooms are upstairs, with a vaulted Master suite with walk-in closet, double vanity, garden tub and separate shower. Built in bookcases and a window seat grace the large second bedroom. Ample closet space is found throughout all bedrooms, with a bright skylight hall bath - and you’ll never run out of hot water with the tankless system. A center island kitchen and bay windowed family room with gas fireplace keep daily living sight lines open. There is also a separate dining room, and private first floor office. The large laundry/mudroom has plenty of room for the drop zone and extra fridge or freezer, keeping things organized and at hand. A full finished basement with huge living room, stone gas fireplace, full bath, and bonus office/hobby room offers more room to spread out. The garage has a custom folding workbench, wall organization, and pull down additional attic storage. There is great curb appeal in the charming traditional exterior with specialty brick unique in the neighborhood. New roof 2025,Front door, rear slider door 2024,Windows 2018-2024,HVAC 2021,Dishwasher 2026,Belt drive smart garage opener 2026, Fence 2024 and Additional attic, bay window and fireplace insulation 2019 You’ll enjoy easy access to and from all the places you’ll need to be. Bike or walk the amazing shaded nearby Illini and Goshen trails to school, parks, downtown restaurants and events, or workout. You are close to it all!
| Elementary School | Middle School | High School |
|---|---|---|
| Ofallon Dist 90 Elementary School | Ofallon Dist 90 Middle School | OFallon High School |
| Price History | |
|---|---|
| 9/17/2026 | Listed $474,900 |
General Features
| Sewer | Public Sewer |
|---|---|
| Heating | Forced Air,Natural Gas |
| Cooling | Ceiling Fan(s),Central Air |
| Utilities | Cable Available,Electricity Connected,Natural Gas Connected,Phone Available,Sewer Connected,Water Connected |
| Possession | Close Of Escrow,Negotiable |
| Roof | Architectural Shingle |
| Appliances | Dishwasher,Microwave,Free-Standing Refrigerator,Tankless Water Heater |
| HOA Fee | 250 |
| Garage Spaces | 2 |
| Association Fee Includes | Maintenance Grounds,Common Area Maintenance,Management |
| Patio/Porch Features | Awning(s),Covered,Patio |
| Architectural Style | Traditional |
| Construction Materials | Brick Veneer,Vinyl Siding |
| Year Built | 1998 |
| Electric | Other |
| Township | O'Fallon |
| Levels | Two |
| Property Subtype | Single Family Residence |
| Tax Year | 2025 |
| Assoc Fee Paid Per | Annually |
| County | St. Clair |
| New Construction | No |
| Property Type | Residential |
| Association Amenities | Association Management,Common Ground |
| HOA | Yes |
| Attached Garage | Yes |
| Subdivision Name | At Fairwood Hills 5th Add |
| Garage Y/N | Yes |
| Building Features | Basement,Bathrooms |
| Total Rooms | 10 |
| Full Baths | 3 |
| Status | Active |
| Directions | Fairwood Hills Rd to Elisabeth Dr to Henrietta Dr to Ruppel Ln. |
| High School | OFallon |
| City | O'Fallon |
| Disclosures | Flood Plain No,Occupancy Permit Required |
| Senior Community Y/N | No |
| High School District | O Fallon DIST 90 |
| Lot Size Square Feet | 21344.4 |
| Carport Y/N | No |
| Elementary School | OFALLON DIST 90 |
| Property Attached Y/N | No |
| Tax Annual Amount | 9199 |
| Home Warranty Y/N | No |
| Middle/Junior High School | OFALLON DIST 90 |
| Lease Considered Y/N | No |
| Structure Type | House |
| Standard Status | Active |
| Ownership Type | Private |
| Legal Description | THE MANORS AT FAIRWOOD HILLS 5TH ADD LOT/SEC-97 A02592008 |
Interior Features
| Interior Amenities | Ceiling Fan(s),Eat-in Kitchen,Kitchen Island,Master Downstairs,Walk-In Closet(s) |
|---|---|
| Basement | 8 ft + Pour,Bathroom,Concrete,Finished,Full,Storage Space,Sump Pump |
| Flooring | Carpet,Hardwood,Vinyl |
| Total Fireplaces | 2 |
| Fireplace Features | Basement,Gas Log,Glass Doors,Living Room |
| Basement (Y/N) | Yes |
| Window Features | Double Pane Windows,Tilt-In Windows,Window Treatments |
| Fireplace Y/N | Yes |
| Above Grade Finished Area | 2850 |
| Half Baths | 1 |
| Laundry Features | Laundry Room,Main Level,Sink |
| Total Bedrooms | 5 |
| Below Grade Finished Area | 1000 |
| LivingAreaSource | Public Records |
| Below Grade Finished Area Source | Other |
| Above Grade Finished Area Source | Public Records |
| Total Baths | 4 |
Exterior Features
| Exterior Amenities | Awning(s),Fire Pit |
|---|---|
| Fencing | Back Yard,Fenced,Gate |
| Parking Features | Additional Parking,Garage,Garage Door Opener,Garage Faces Front,Inside Entrance,On Street |
| Lot Features | Adjoins Wooded Area,Cul-De-Sac,Front Yard,Many Trees,Pie Shaped Lot,Private |
| Water Source | Public |
| Total Parking | 2 |
| Foundation Details | Concrete Perimeter |
| Lot Dimensions | 53.6x130.45x107.7x141.86x144.25 |
| Lot Size Acres | 0.49 |
| Road Surface Type | Asphalt |
| Lot Size Source | Public Records |
| Waterfront Y/N | No |
| Door Features | French Door(s),Panel Door(s),Storm Door(s) |
| Road Frontage Type | City Street |
Amenities
- Foreclosure
- Views
- Short Sale
- New Construction
- Adult 55+
- Lease To Own
- No HOA Fees
- Furnished
- Primary On Main
- Air Conditioning
- Seller Finance
- Green
- Fixer Upper
- Horse
- Golf
- Fireplace
- Deck
- Garage
- Basement
- Pool
Property vs Single Family Average in 62269
Price
Taxes
Year Built
Visits
 Listings displaying the MARIS logo are courtesy of the participants of Mid America Regional Information Systems Internet Data Exchange. IDX information is provided exclusively for consumers' personal, non-commercial use and may not be used for any purpose other than to identify prospective properties consumers may be interested in purchasing.
Information is deemed reliable but is not guaranteed.
Listings displaying the MARIS logo are courtesy of the participants of Mid America Regional Information Systems Internet Data Exchange. IDX information is provided exclusively for consumers' personal, non-commercial use and may not be used for any purpose other than to identify prospective properties consumers may be interested in purchasing.
Information is deemed reliable but is not guaranteed.
 The territorial jurisdiction of the Jefferson City Area Board of REALTORS®, Inc. includes Cole, Callaway, Moniteau, and Osage Counties. This representation is based in whole or part on data supplied by the Multiple Listing Service of the Jefferson City Area Board of REALTORS®, Inc. Neither the Board nor its MLS guarantees or is any way responsible for its accuracy. Data maintained by the Board or its MLS may not reflect all real estate activity in the market.

