


Address
2169 Farnsworth Drive # 1424a, OFallon, MO
Price
$ 360,000
Property Attributes
- MLS#26060565
- TypeSingle Family
- Listing Status Active
- CountySAINT CHARLES
- CityOFallon
- AreaFort Zumwalt West
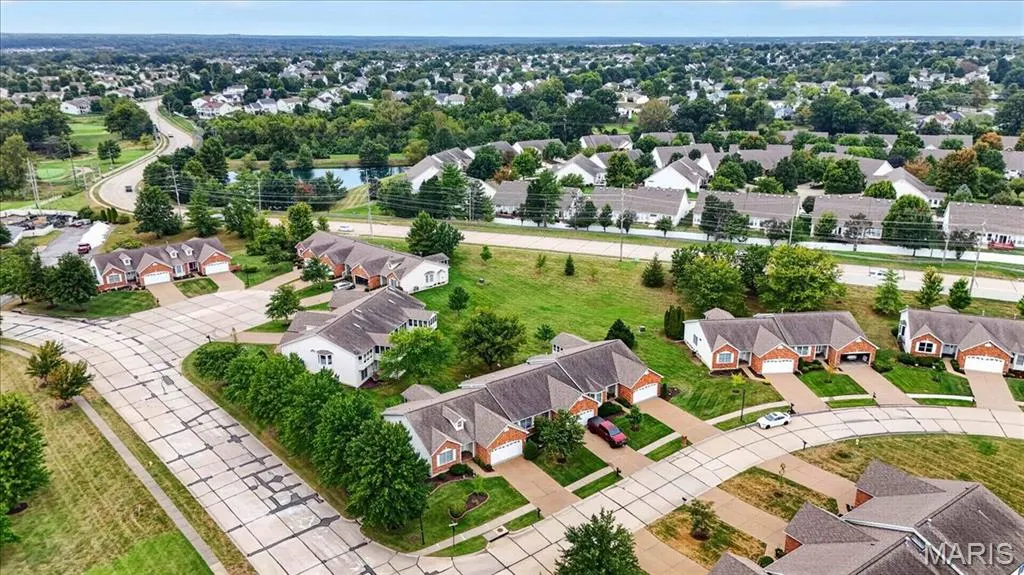
- NeighborhoodVlgs At Dardenne Prairie Villas #7
- Zip63368
- StyleRanch
- Year Built1998
- Taxes$ 3780
- Price$ 360,000
- Bedrooms2
- Full Bathrooms3
- Half Bathrooms0
- Sqr Footage2166
Data Source:
Mid America Regional Information Systems (MARIS)
Property Description
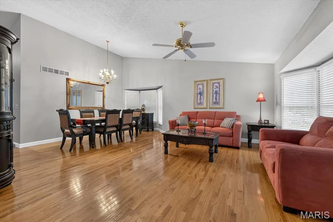
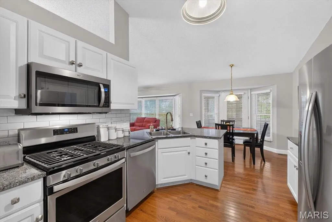
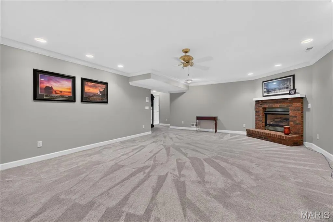
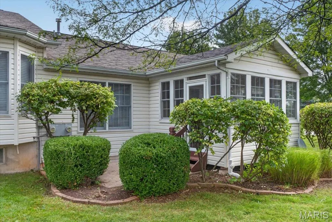
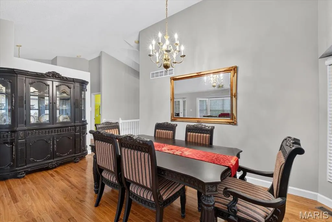
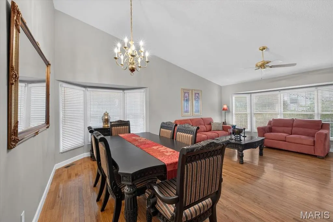
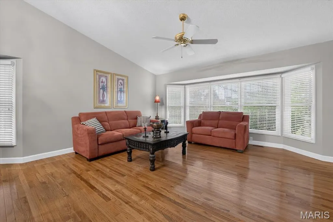
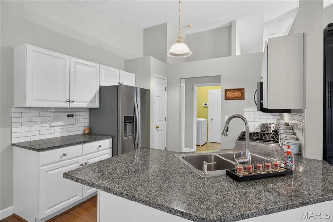
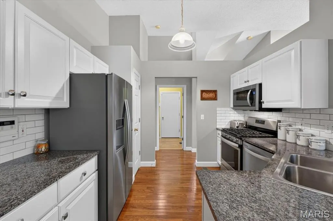
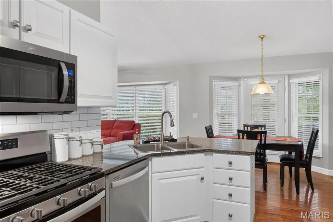
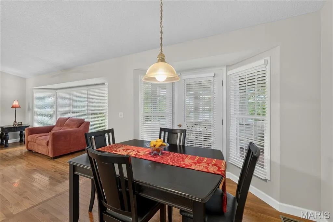
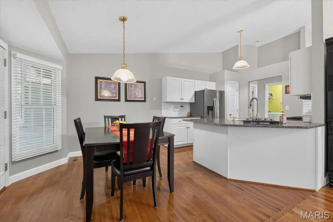
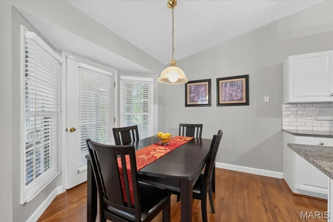
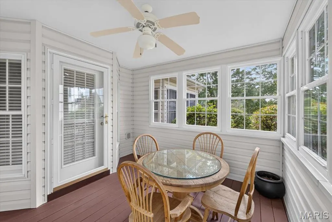
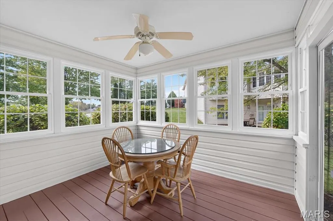
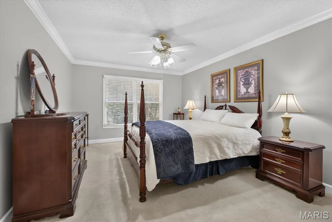
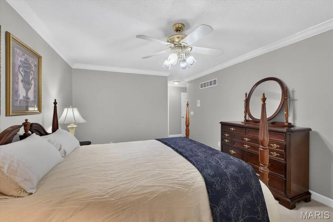
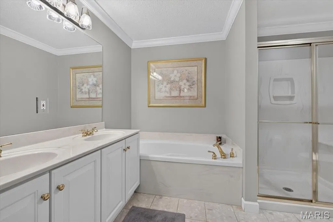
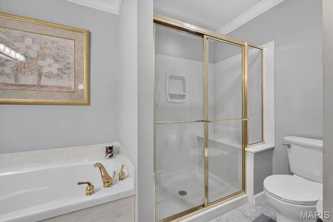
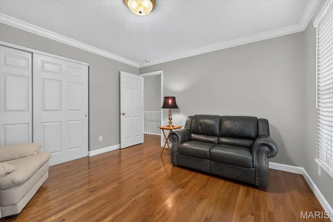
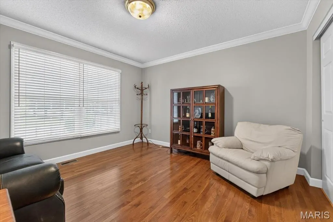
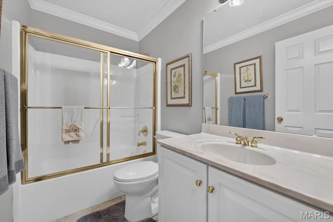
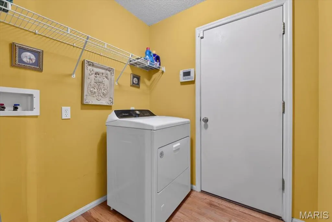
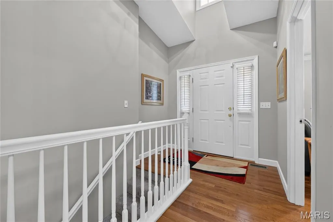
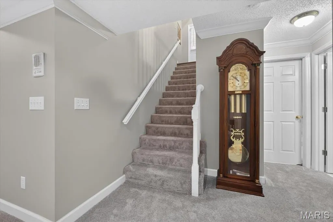
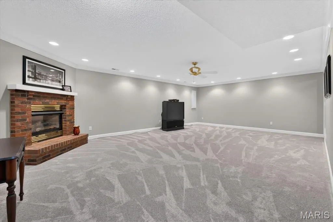
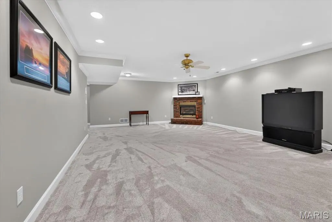
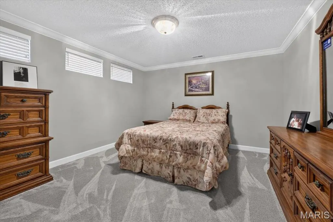
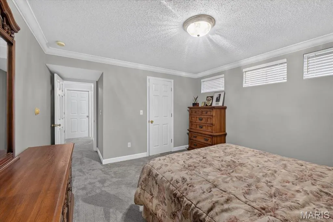
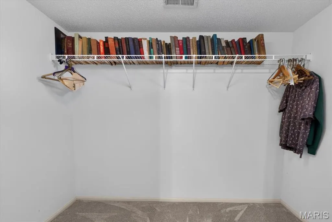
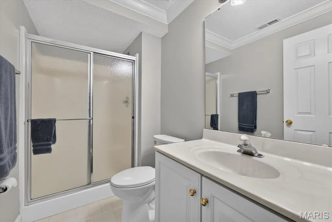
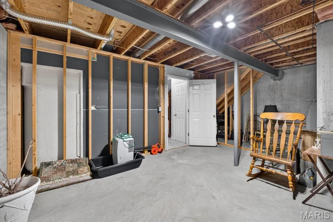
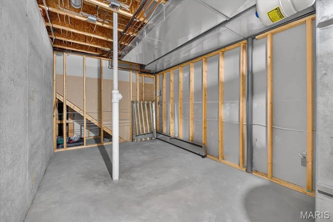
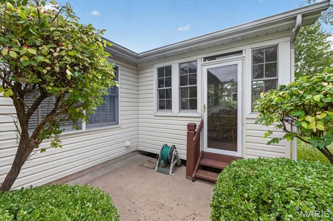
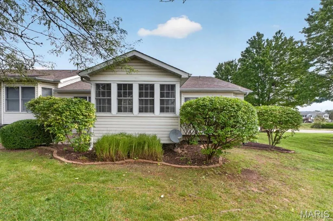
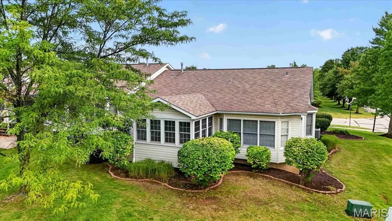
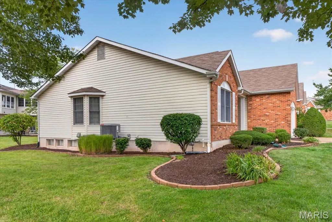
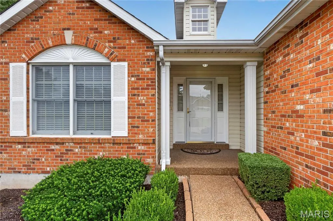
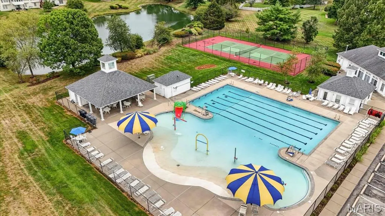
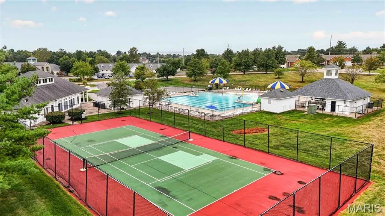
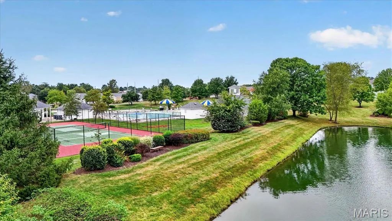
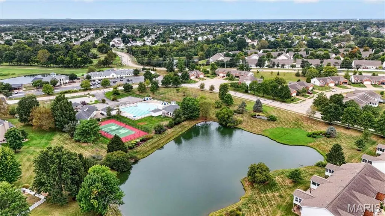
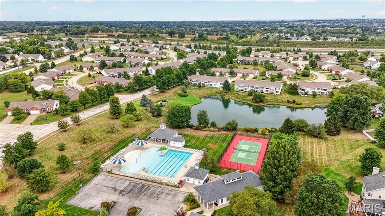
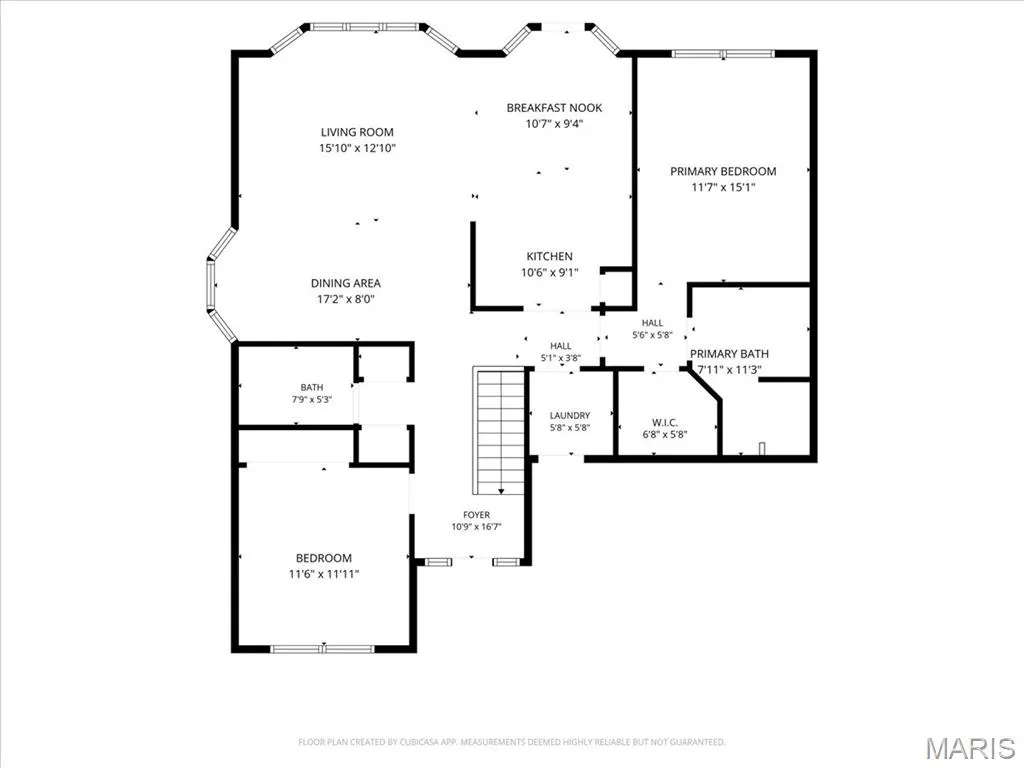
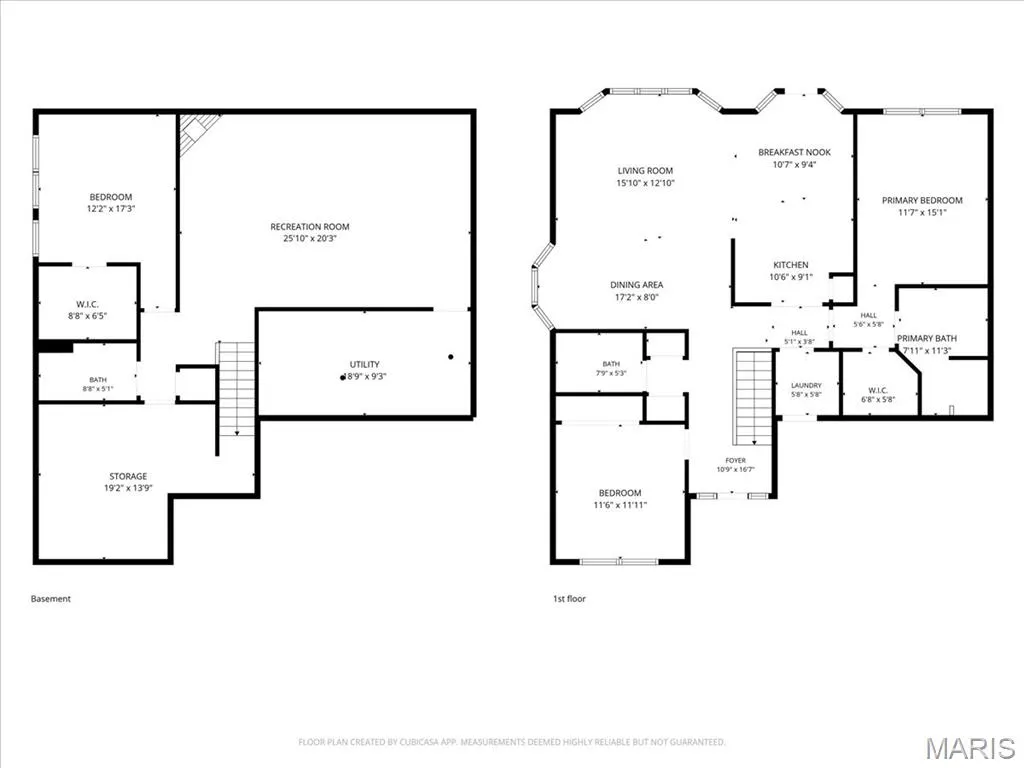
Welcome to 2169 Farnsworth Dr! Pride of ownership shines throughout this beautifully maintained villa, offering comfortable living, generous space, and wonderful neighborhood amenities. Step inside to a welcoming vaulted foyer that opens to a spacious dining room and inviting living room featuring hardwood floors, another vaulted ceiling, a charming bay window, and plenty of room to gather and relax. The kitchen offers abundant cabinetry, granite countertops, newer stainless steel appliances, and a sunny breakfast nook perfect for casual meals. The spacious primary suite features a walk-in closet and private en suite bath with dual sinks, generous storage, a soaking tub, and separate shower. The bright second bedroom offers hardwood floors and ample closet space. Convenient main-floor laundry makes everyday living a breeze. The finished lower level adds impressive additional living space with a large rec room, a versatile bonus room with a huge walk in closet, currently used as a bedroom, a full bath, and two generous storage rooms. Enjoy the outdoors from the screened-in porch or patio—perfect for relaxing and enjoying the seasons. The neighborhood offers a pond, pool, and clubhouse nearby, adding even more to love.
| Elementary School | Middle School | High School |
|---|---|---|
| Pheasant Point Elem. | Ft. Zumwalt South Middle | Ft. Zumwalt West High |
| Price History | |
|---|---|
| 9/23/2026 | Listed $360,000 |
General Features
| Sewer | Public Sewer |
|---|---|
| Heating | Forced Air |
| Cooling | Central Air |
| Utilities | Electricity Connected,Sewer Connected,Water Connected |
| Possession | Close Of Escrow |
| Appliances | Stainless Steel Appliance(s),Dishwasher,Microwave,Built-In Gas Range |
| HOA Fee | 313 |
| Association Fee Includes | Pool Maintenance,Snow Removal |
| Patio/Porch Features | Patio,Porch,Screened |
| Architectural Style | Ranch |
| Pool Features | Community |
| Construction Materials | Brick Veneer |
| Year Built | 1998 |
| Electric | Other |
| Township | O'Fallon |
| Levels | One |
| Unit Number | 1424A |
| Property Subtype | Villa |
| Tax Year | 2025 |
| Community Features | Clubhouse,Pool |
| Assoc Fee Paid Per | Monthly |
| County | St. Charles |
| New Construction | No |
| Property Type | Residential |
| Association Amenities | Pool |
| HOA | Yes |
| Attached Garage | Yes |
| Subdivision Name | Vlgs At Dardenne Prairie Villas #7 |
| Garage Y/N | Yes |
| Total Rooms | 8 |
| Full Baths | 3 |
| Status | Active |
| High School | Ft. Zumwalt West High |
| City | O'Fallon |
| Disclosures | See Seller's Disclosure |
| Senior Community Y/N | No |
| High School District | Ft. Zumwalt R-II |
| MLS Area | 407 - Fort Zumwalt West |
| Carport Y/N | No |
| Elementary School | Pheasant Point Elem. |
| Property Attached Y/N | Yes |
| Tax Annual Amount | 3780 |
| Home Warranty Y/N | No |
| Middle/Junior High School | Ft. Zumwalt South Middle |
| Lease Considered Y/N | No |
| Structure Type | Villa |
| Standard Status | Active |
| Ownership Type | Private |
Interior Features
| Interior Amenities | Breakfast Room,Ceiling Fan(s),Crown Molding,Entrance Foyer,Granite Counters,Open Floorplan,Pantry,Storage,Vaulted Ceiling(s) |
|---|---|
| Basement | Bathroom,Partially Finished,Full,Sump Pump |
| Flooring | Carpet,Hardwood,Linoleum |
| Total Fireplaces | 1 |
| Fireplace Features | Basement |
| Basement (Y/N) | Yes |
| Fireplace Y/N | Yes |
| Above Grade Finished Area | 1442 |
| Laundry Features | Main Level |
| Total Bedrooms | 2 |
| Below Grade Finished Area | 724 |
| Main Level Bedrooms | 2 |
| LivingAreaSource | Other |
| Below Grade Finished Area Source | Public Records |
| Above Grade Finished Area Source | Public Records |
| Total Baths | 3 |
Exterior Features
| Lot Features | Front Yard |
|---|---|
| Water Source | Public |
| Foundation Details | Concrete Perimeter |
| Lot Size Source | Public Records |
| Waterfront Y/N | No |
| Door Features | Panel Door(s) |
Amenities
- Foreclosure
- Views
- Short Sale
- New Construction
- Adult 55+
- Lease To Own
- No HOA Fees
- Furnished
- Primary On Main
- Air Conditioning
- Seller Finance
- Green
- Fixer Upper
- Horse
- Golf
- Fireplace
- Deck
- Garage
- Basement
- Pool
Property vs Single Family Average in 63368
Price
Taxes
Year Built
Visits
 Listings displaying the MARIS logo are courtesy of the participants of Mid America Regional Information Systems Internet Data Exchange. IDX information is provided exclusively for consumers' personal, non-commercial use and may not be used for any purpose other than to identify prospective properties consumers may be interested in purchasing.
Information is deemed reliable but is not guaranteed.
Listings displaying the MARIS logo are courtesy of the participants of Mid America Regional Information Systems Internet Data Exchange. IDX information is provided exclusively for consumers' personal, non-commercial use and may not be used for any purpose other than to identify prospective properties consumers may be interested in purchasing.
Information is deemed reliable but is not guaranteed.
 The territorial jurisdiction of the Jefferson City Area Board of REALTORS®, Inc. includes Cole, Callaway, Moniteau, and Osage Counties. This representation is based in whole or part on data supplied by the Multiple Listing Service of the Jefferson City Area Board of REALTORS®, Inc. Neither the Board nor its MLS guarantees or is any way responsible for its accuracy. Data maintained by the Board or its MLS may not reflect all real estate activity in the market.

