

Address
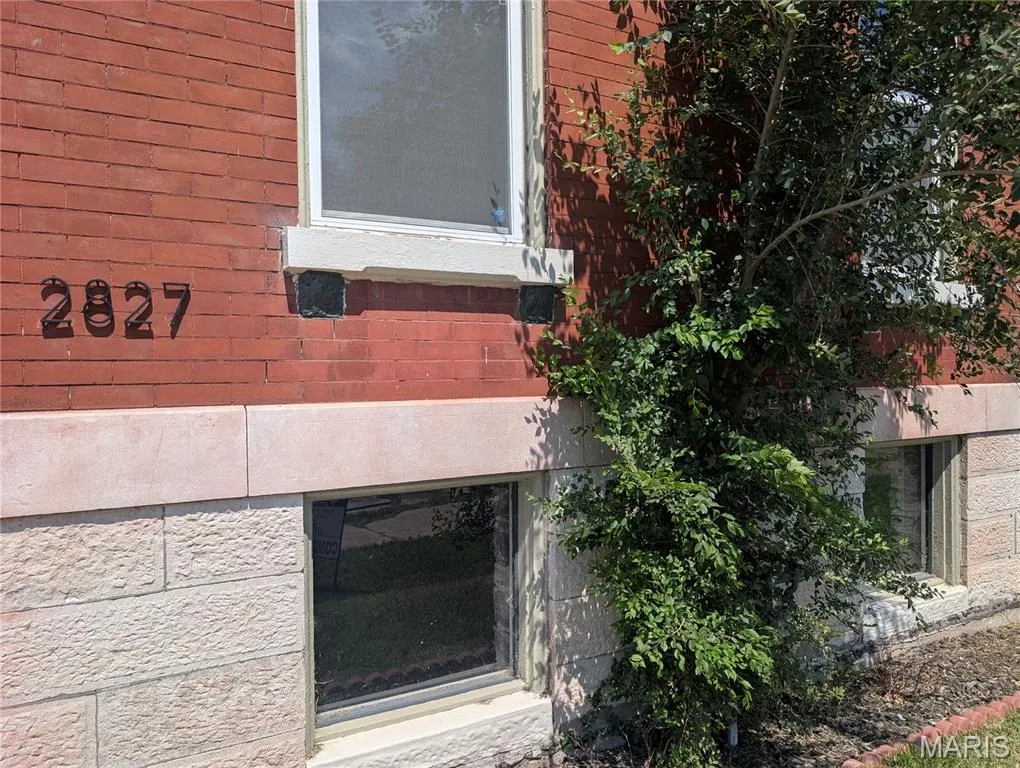
2827 Oregon Avenue, St Louis, MO
Price
$ 430,000
Property Attributes
- MLS#26061073
- TypeSingle Family
- Listing Status Active
- CountyST LOUIS CITY
- CitySt Louis
- AreaCentral East
- NeighborhoodOregon Ave ReSub
- Zip63118
- StyleTraditional
- Year Built1884
- Taxes$ 6575
- Price$ 430,000
- Bedrooms3
- Full Bathrooms3
- Half Bathrooms1
- Sqr Footage3582
- Lot Size0.0627 Acres
Data Source:
Mid America Regional Information Systems (MARIS)
Property Description
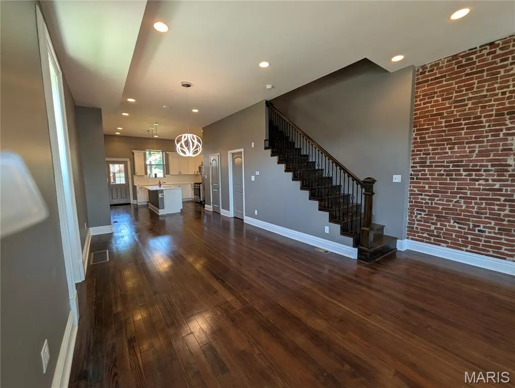
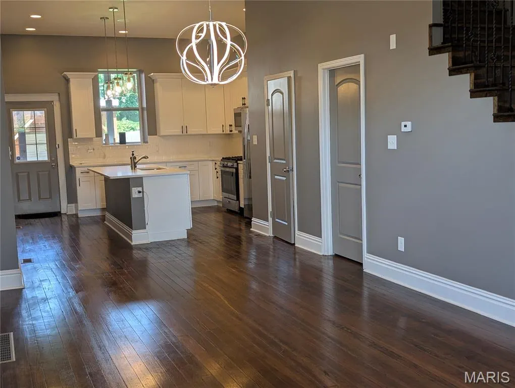
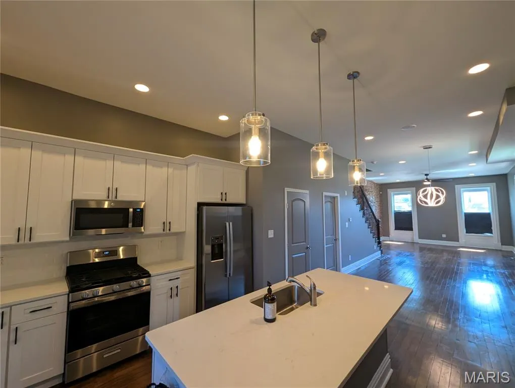
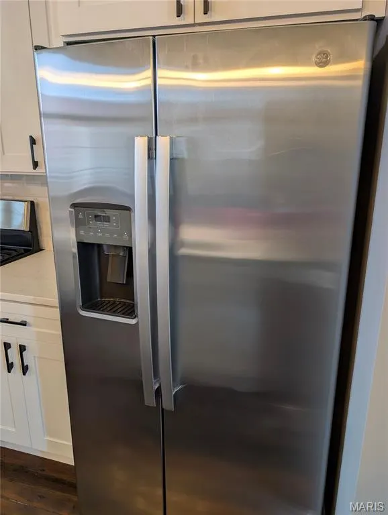
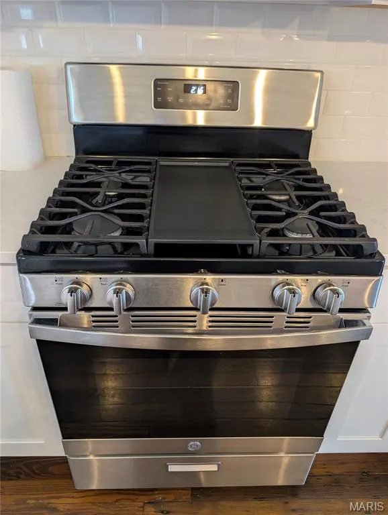
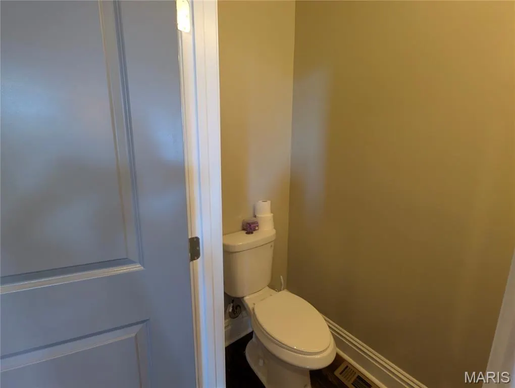
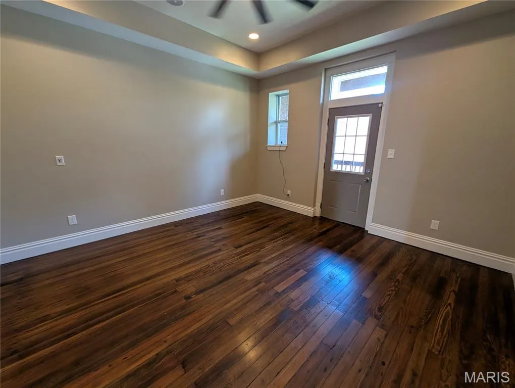
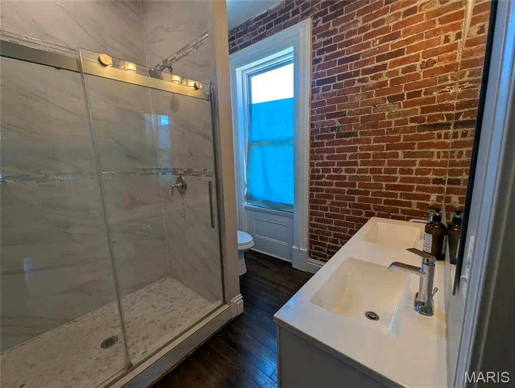
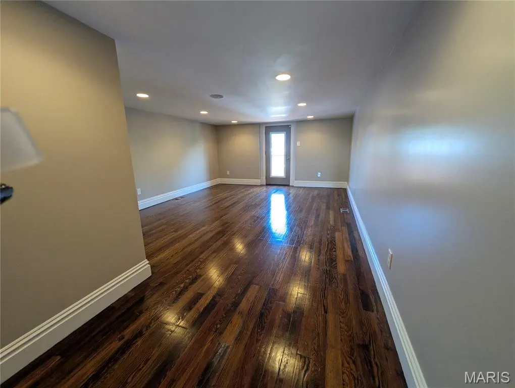
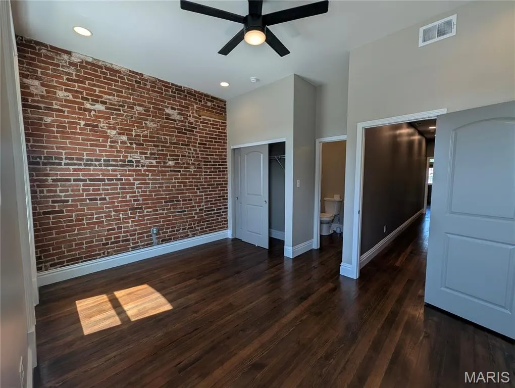
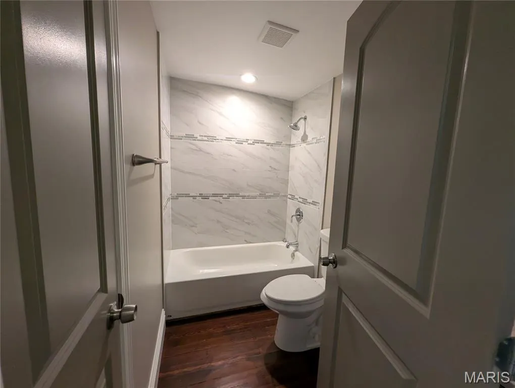
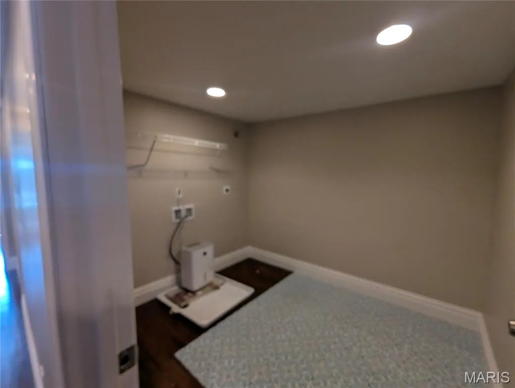
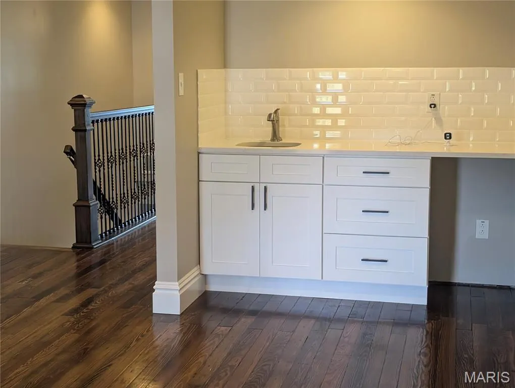
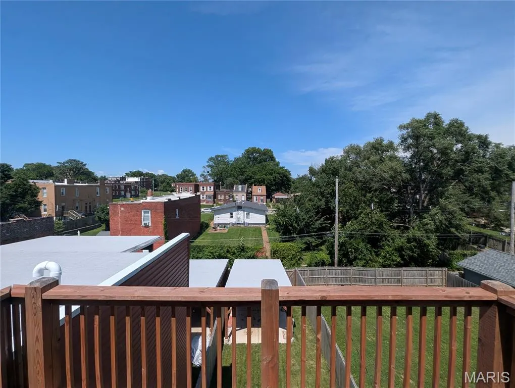
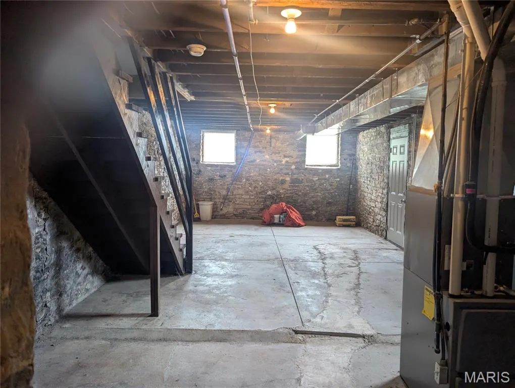
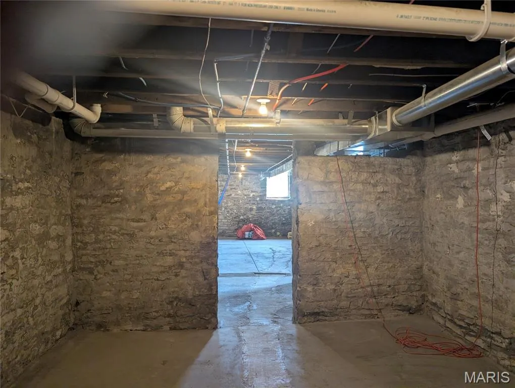
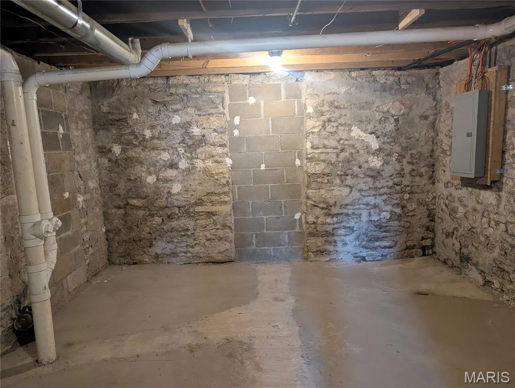
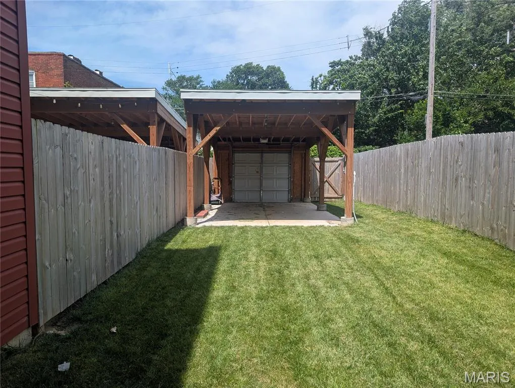
ASSUMABLE 5.5% INTEREST RATE! Qualified buyers may have the opportunity to assume the existing mortgage at 5.5% — buyer eligibility and lender approval apply. You do not have to be a veteran to explore this opportunity. Welcome to 2827 Oregon Avenue, a beautifully remodeled 3-bedroom, 3 full-bath + 1 half-bath home with 3,582 sq. ft. of living space across three finished levels. Hardwood floors flow throughout, complemented by spacious living areas and thoughtful updates. The main level features a remodeled kitchen with new stainless-steel appliances, half bath, and walk-out access to a private deck/patio. The second level offers two spacious bedrooms, including a primary suite with walk-in closet and private bath, plus a second bedroom with its own en-suite bath. The third level features a versatile loft, third bedroom, full hall bath, and laundry. Enjoy outdoor access from every level, plus a walk-out basement with high ceilings and egress window, offering excellent potential for additional living or recreation space. Outside you'll find a fenced yard with Private Covered Parking! Located in the heart of St. Louis City, you're close to the iconic Anheuser-Busch Brewery, Soulard, historic neighborhoods, restaurants, entertainment, major highways, and downtown St. Louis. Tower Grove Park and the South Grand dining district are also nearby, offering parks, shopping, dining, and community events. 3,582 sq. ft. | 3 Bedrooms | 4 Baths | 3 Remodeled Levels | Multiple Decks | Walk-Out Basement plus Private Parking!
| Elementary School | Middle School | High School |
|---|---|---|
| Adams Elem. | L'Ouverture Middle | Roosevelt High |
| Price History | |
|---|---|
| 9/23/2026 | Listed $430,000 |
General Features
| Sewer | Public Sewer |
|---|---|
| Heating | Natural Gas |
| Cooling | Ceiling Fan(s),Central Air,Electric,Gas |
| Utilities | Electricity Available,Natural Gas Available,Sewer Available,Water Available |
| Possession | Close Of Escrow |
| Appliances | Stainless Steel Appliance(s),Gas Cooktop,Dishwasher,Disposal,Microwave,Free-Standing Refrigerator |
| Patio/Porch Features | Covered,Deck,Patio |
| Architectural Style | Traditional |
| Security Features | Security System,Smoke Detector(s) |
| Construction Materials | Brick |
| Year Built | 1884 |
| Electric | Ameren |
| Township | St. Louis City |
| Levels | Three Or More |
| Property Subtype | Single Family Residence |
| Tax Year | 2025 |
| County | St Louis City |
| New Construction | No |
| Property Type | Residential |
| HOA | No |
| Attached Garage | No |
| Subdivision Name | Oregon Ave ReSub |
| Garage Y/N | No |
| Building Features | Basement,Patio |
| Total Rooms | 8 |
| Full Baths | 3 |
| Status | Active |
| High School | Roosevelt High |
| City | St Louis |
| Disclosures | Lead Paint |
| High School District | St. Louis City |
| MLS Area | 2 - Central East |
| Lot Size Square Feet | 2731.21 |
| Carport Spaces | 1 |
| Carport Y/N | Yes |
| Elementary School | Adams Elem. |
| Tax Annual Amount | 6575 |
| Home Warranty Y/N | No |
| Middle/Junior High School | L'Ouverture Middle |
| Property Condition | Updated/Remodeled |
| Lease Considered Y/N | No |
| Structure Type | House |
| Standard Status | Active |
| Ownership Type | Private |
| Legal Description | CB Oregon Av 21.42 Ft x 127.50 Ft. Townhomes on Oregon Av Add Lot C |
Interior Features
| Interior Amenities | Ceiling Fan(s),Dining/Living Room Combo,Eat-in Kitchen,High Ceilings,In-Law Floorplan,Kitchen Island,Kitchen/Dining Room Combo,Laminate Counters,Natural Woodwork,Recessed Lighting,Separate Shower,Sou |
|---|---|
| Basement | 8 ft + Pour,Concrete,Egress Window,Unfinished,Walk-Out Access |
| Flooring | Wood |
| Basement (Y/N) | Yes |
| Window Features | Bay Window(s) |
| Fireplace Y/N | No |
| Above Grade Finished Area | 2605 |
| Half Baths | 1 |
| Laundry Features | Laundry Room |
| Total Bedrooms | 3 |
| LivingAreaSource | Public Records |
| Above Grade Finished Area Source | Public Records |
| Total Baths | 4 |
Exterior Features
| Exterior Amenities | Balcony,Private Yard |
|---|---|
| Fencing | Back Yard,Fenced,Wood |
| Parking Features | Alley Access,Detached Carport,Private |
| Lot Features | Back Yard,Near Public Transit |
| Water Source | Public |
| Foundation Details | Stone |
| Lot Size Acres | 0.0627 |
| Road Surface Type | Asphalt |
| Lot Size Source | Public Records |
| Road Frontage Type | City Street |
Amenities
- Foreclosure
- Views
- Short Sale
- New Construction
- Adult 55+
- Lease To Own
- No HOA Fees
- Furnished
- Primary On Main
- Air Conditioning
- Seller Finance
- Green
- Fixer Upper
- Horse
- Golf
- Fireplace
- Deck
- Garage
- Basement
- Pool
Property vs Single Family Average in 63118
Price
Taxes
Year Built
Visits
 Listings displaying the MARIS logo are courtesy of the participants of Mid America Regional Information Systems Internet Data Exchange. IDX information is provided exclusively for consumers' personal, non-commercial use and may not be used for any purpose other than to identify prospective properties consumers may be interested in purchasing.
Information is deemed reliable but is not guaranteed.
Listings displaying the MARIS logo are courtesy of the participants of Mid America Regional Information Systems Internet Data Exchange. IDX information is provided exclusively for consumers' personal, non-commercial use and may not be used for any purpose other than to identify prospective properties consumers may be interested in purchasing.
Information is deemed reliable but is not guaranteed.
 The territorial jurisdiction of the Jefferson City Area Board of REALTORS®, Inc. includes Cole, Callaway, Moniteau, and Osage Counties. This representation is based in whole or part on data supplied by the Multiple Listing Service of the Jefferson City Area Board of REALTORS®, Inc. Neither the Board nor its MLS guarantees or is any way responsible for its accuracy. Data maintained by the Board or its MLS may not reflect all real estate activity in the market.

