
Open House Sat, Sep 26th 12:00 PM - 01:30 PM




Address
4101 Stoneledge, Godfrey, IL
Price
$ 550,000
Property Attributes
- MLS#26061220
- TypeSingle Family
- Listing Status Active
- CountyMADISON
- CityGodfrey
- NeighborhoodStone Ledge Estates
- Zip62035
- StyleTraditional
- Year Built1985
- Taxes$ 10985
- Price$ 550,000
- Bedrooms5
- Full Bathrooms3
- Half Bathrooms3
- Sqr Footage6029
- Lot Size0.225 Acres
Data Source:
Mid America Regional Information Systems (MARIS)
Property Description
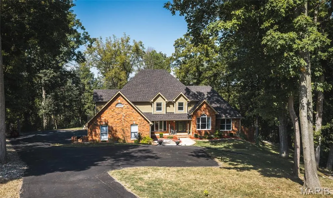
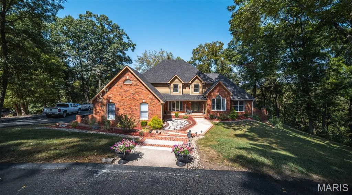
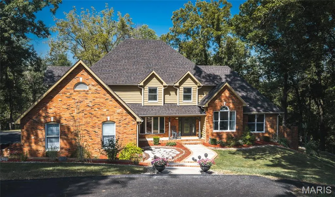
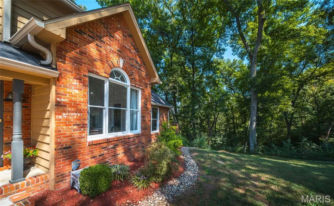
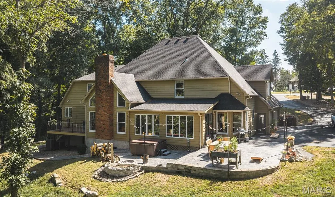
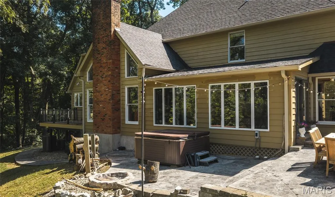
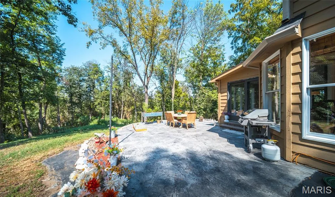
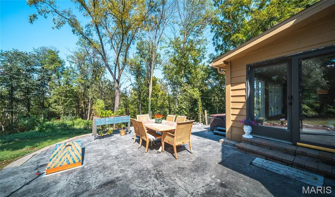
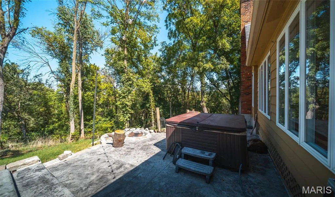
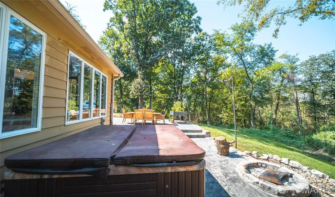
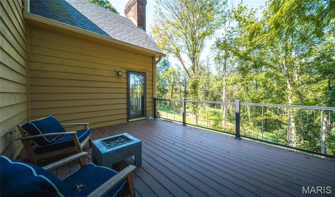
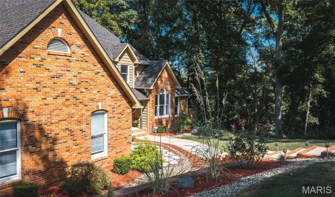
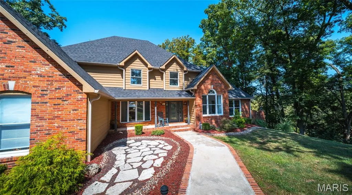
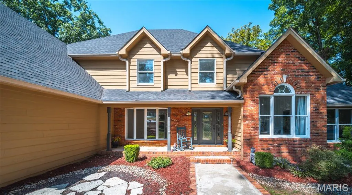
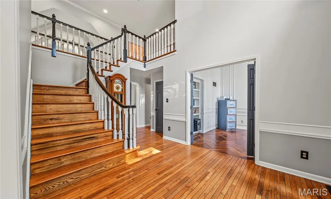
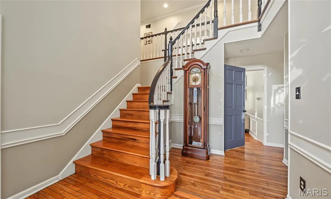
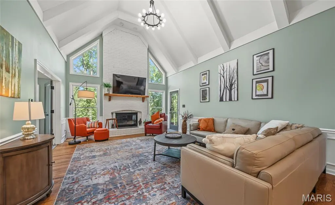
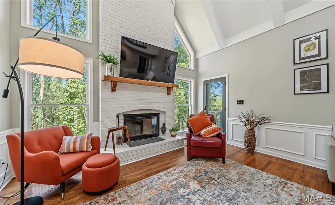
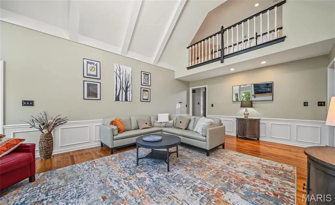
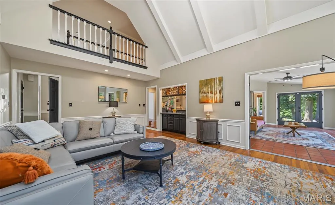
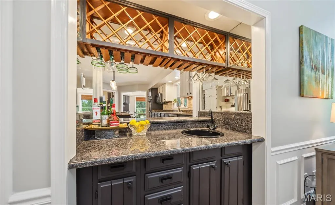
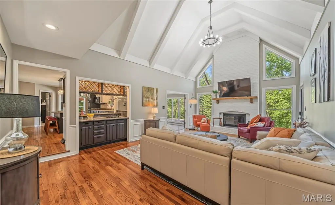
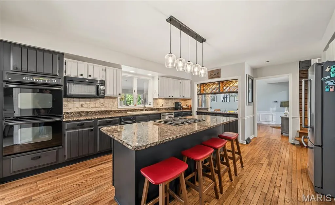
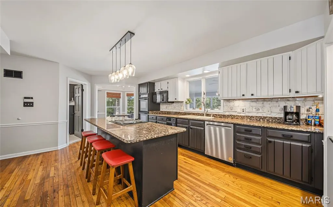
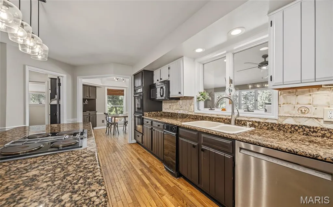
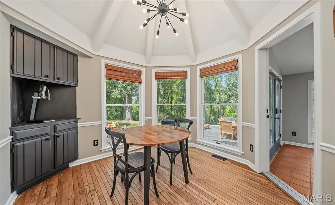
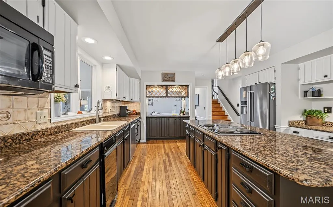
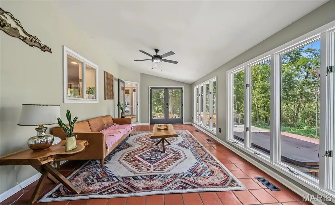
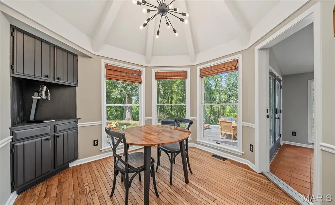
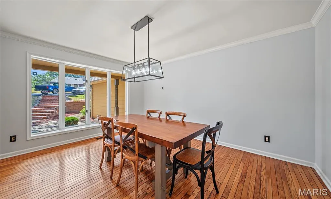
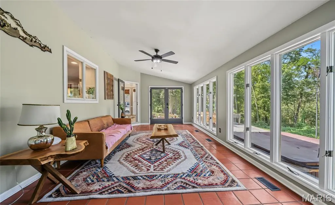
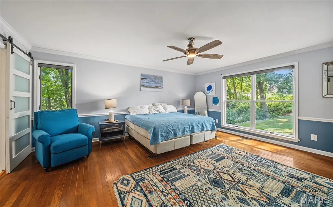
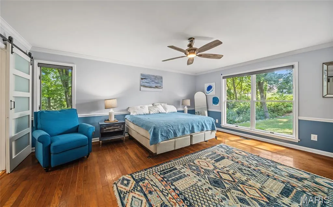
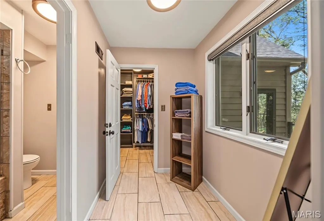
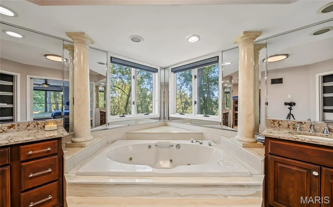
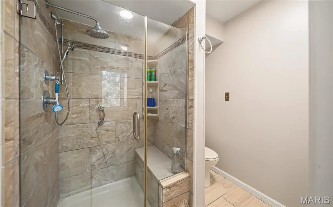
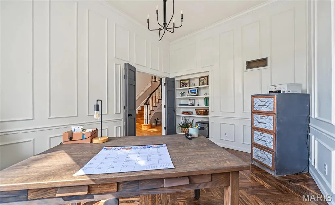
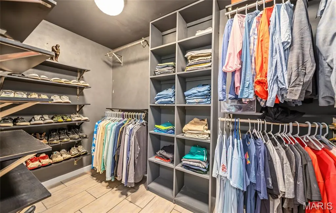
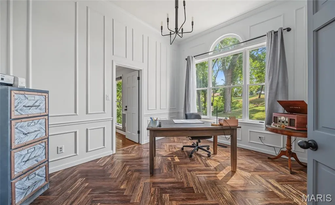
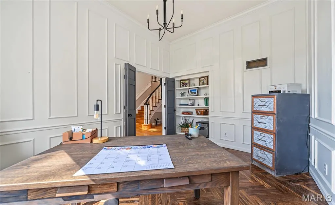
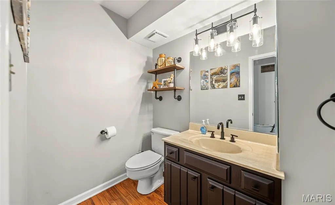
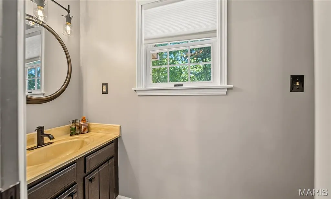
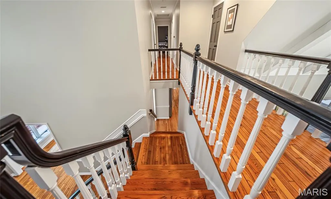
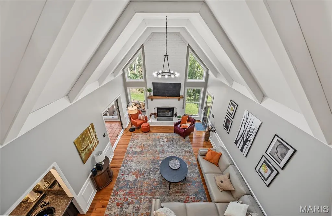
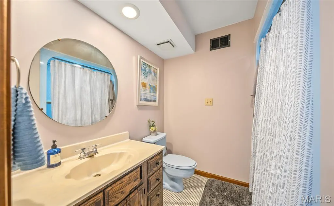
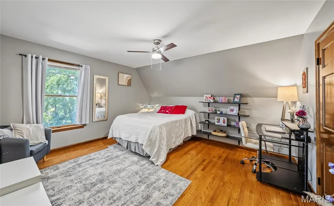
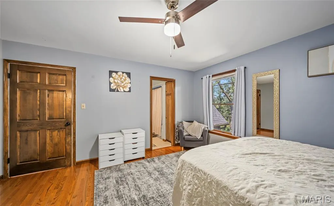
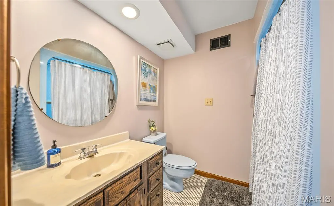
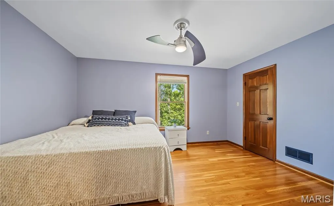
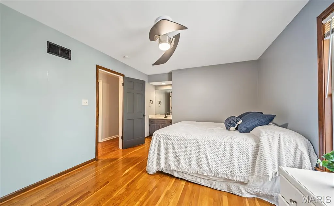
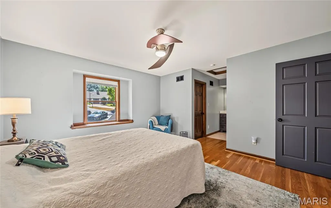
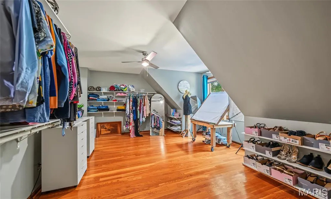
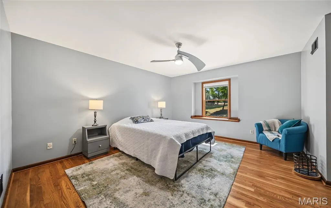
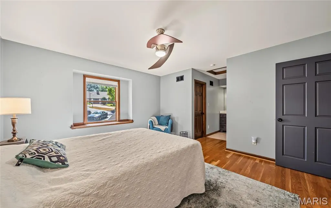
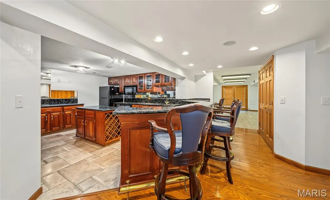
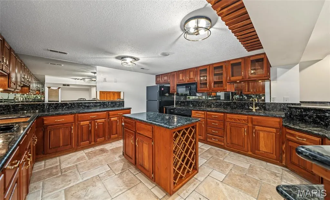
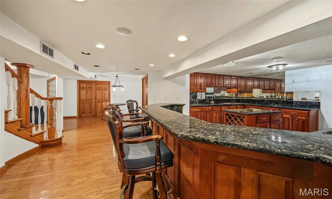
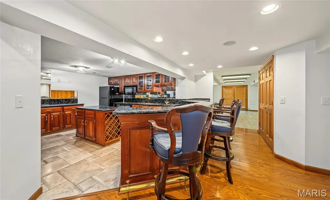
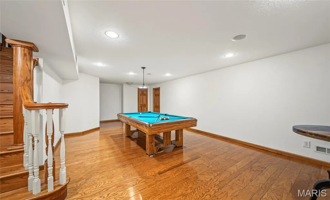
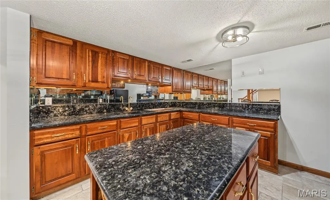
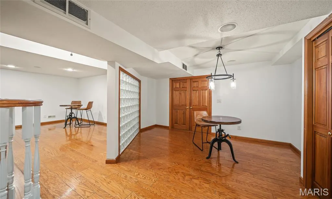
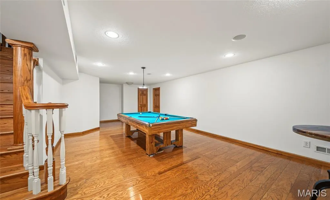
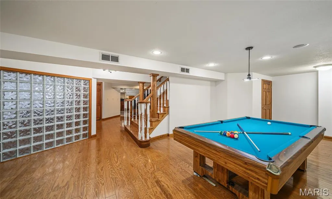
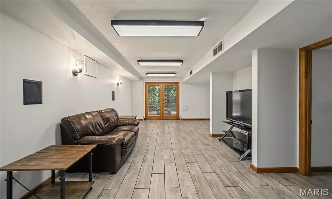
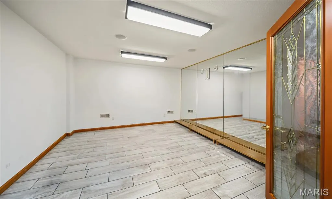
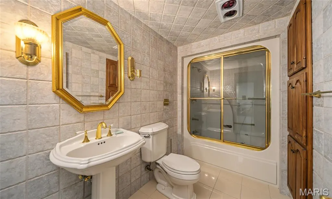
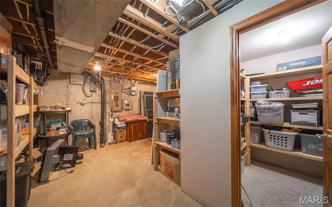
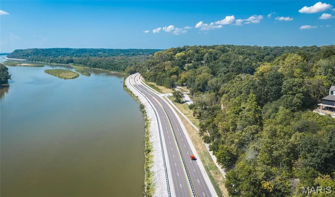
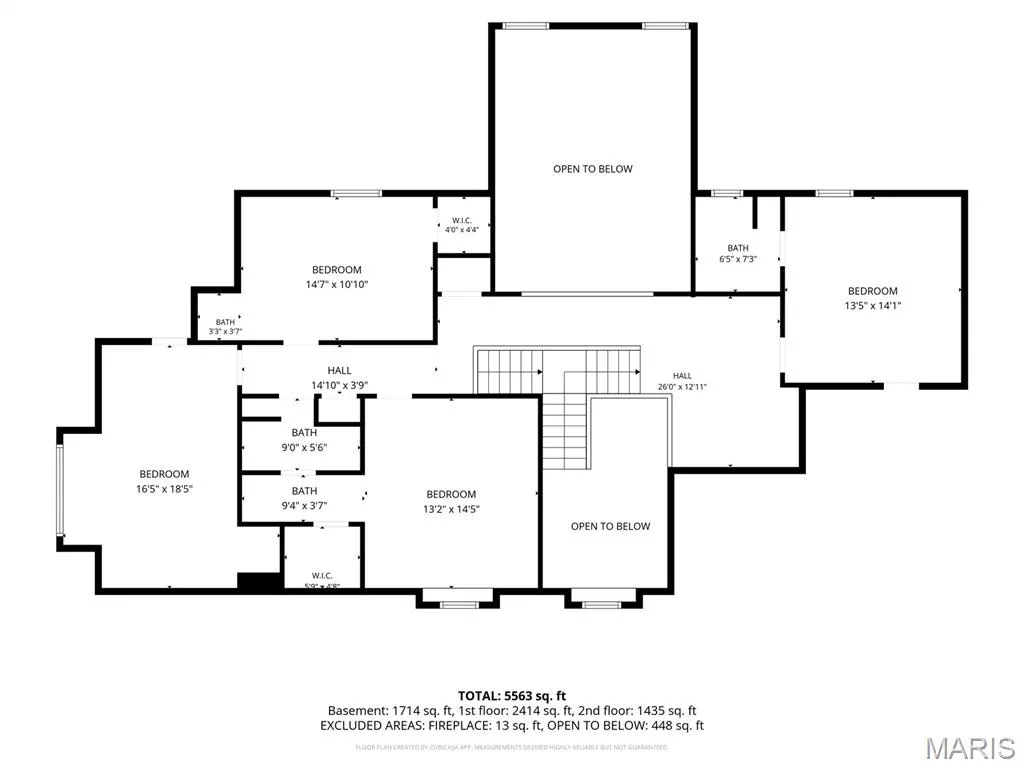
Tucked away in a beautiful wooded setting just off the Great River Road, this spacious brick home offers privacy, flexibility, and room to spread out. The main level features a dedicated office, formal dining room, granite kitchen with breakfast area, inviting family room, sunroom, deck access, and a private primary suite. Upstairs, four additional bedrooms provide plenty of space for family or guests. The finished walkout lower level is built for entertaining with a large kitchen/bar area, game room, exercise space, full bath, and abundant storage. Outside, enjoy the peaceful wooded surroundings, patio, and a 3-car garage with plenty of room for vehicles and storage. A substantial home in a private setting with convenient access to the Great River Road, downtown Alton, Grafton, and everything Godfrey has to offer.
| Elementary School | Middle School | High School |
|---|---|---|
| Alton Dist 11 Elementary School | Alton Dist 11 Middle School | Alton High School |
| Price History | |
|---|---|
| 9/23/2026 | Listed $550,000 |
General Features
| Sewer | Aerobic Septic |
|---|---|
| Heating | Forced Air,Electric |
| Cooling | Central Air,Electric |
| Appliances | Electric Water Heater,Dishwasher,Dryer,Microwave,Refrigerator,Washer |
| Garage Spaces | 3 |
| Patio/Porch Features | Covered,Deck |
| Architectural Style | Traditional |
| Construction Materials | Brick,Vinyl Siding |
| Year Built | 1985 |
| Electric | Ameren |
| Township | Godfrey |
| Levels | One and One Half |
| Property Subtype | Single Family Residence |
| Tax Year | 2016 |
| County | Madison |
| New Construction | No |
| Property Type | Residential |
| HOA | No |
| Attached Garage | Yes |
| Subdivision Name | Stone Ledge Estates |
| Garage Y/N | Yes |
| Total Rooms | 14 |
| Full Baths | 3 |
| Status | Active |
| High School | Alton |
| City | Godfrey |
| Disclosures | Seller Property Disclosure |
| High School District | Alton DIST 11 |
| Lot Size Square Feet | 9801 |
| Carport Y/N | No |
| Elementary School | ALTON DIST 11 |
| Tax Annual Amount | 10985 |
| Home Warranty Y/N | No |
| Middle/Junior High School | ALTON DIST 11 |
| Standard Status | Active |
Interior Features
| Interior Amenities | Entrance Foyer,Separate Dining,Kitchen Island,Pantry,Bookcases,Special Millwork,Vaulted Ceiling(s),Walk-In Closet(s) |
|---|---|
| Basement | Full |
| Total Fireplaces | 1 |
| Fireplace Features | Living Room,Blower Fan,Circulating,Wood Burning |
| Basement (Y/N) | Yes |
| Fireplace Y/N | Yes |
| Above Grade Finished Area | 3813 |
| Half Baths | 3 |
| Laundry Features | Main Level |
| Total Bedrooms | 5 |
| Below Grade Finished Area | 2216 |
| Main Level Bedrooms | 1 |
| LivingAreaSource | Assessor |
| Below Grade Finished Area Source | Assessor |
| Above Grade Finished Area Source | Assessor |
| Total Baths | 6 |
Exterior Features
| Parking Features | Attached,Garage,Circular Driveway,Off Street |
|---|---|
| Lot Features | Wooded |
| Water Source | Public |
| Total Parking | 3 |
| Lot Dimensions | 50x195x233x191 |
| Lot Size Acres | 0.225 |
| Waterfront Y/N | No |
| Door Features | Panel Door(s) |
Amenities
- Foreclosure
- Views
- Short Sale
- New Construction
- Adult 55+
- Lease To Own
- No HOA Fees
- Furnished
- Primary On Main
- Air Conditioning
- Seller Finance
- Green
- Fixer Upper
- Horse
- Golf
- Fireplace
- Deck
- Garage
- Basement
- Pool
Property vs Single Family Average in 62035
Price
Taxes
Year Built
Visits
 Listings displaying the MARIS logo are courtesy of the participants of Mid America Regional Information Systems Internet Data Exchange. IDX information is provided exclusively for consumers' personal, non-commercial use and may not be used for any purpose other than to identify prospective properties consumers may be interested in purchasing.
Information is deemed reliable but is not guaranteed.
Listings displaying the MARIS logo are courtesy of the participants of Mid America Regional Information Systems Internet Data Exchange. IDX information is provided exclusively for consumers' personal, non-commercial use and may not be used for any purpose other than to identify prospective properties consumers may be interested in purchasing.
Information is deemed reliable but is not guaranteed.
 The territorial jurisdiction of the Jefferson City Area Board of REALTORS®, Inc. includes Cole, Callaway, Moniteau, and Osage Counties. This representation is based in whole or part on data supplied by the Multiple Listing Service of the Jefferson City Area Board of REALTORS®, Inc. Neither the Board nor its MLS guarantees or is any way responsible for its accuracy. Data maintained by the Board or its MLS may not reflect all real estate activity in the market.

