
Address
908 Des Peres Drive, St Louis, MO
Price
$ 365,000
Property Attributes
- MLS#26061319
- TypeSingle Family
- Listing Status Active
- CountySAINT LOUIS
- CitySt Louis
- AreaKirkwood
- NeighborhoodManhattan Heights Add
- Zip63131
- StyleRanch
- Year Built1955
- Taxes$ 2885
- Price$ 365,000
- Bedrooms3
- Full Bathrooms2
- Half Bathrooms0
- Sqr Footage1300
- Lot Size0.1286 Acres
Data Source:
Mid America Regional Information Systems (MARIS)
Property Description
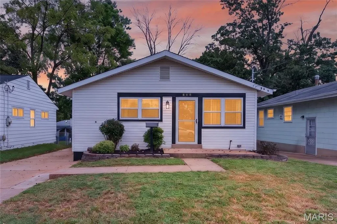
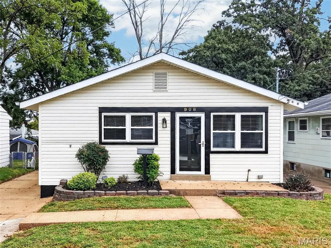
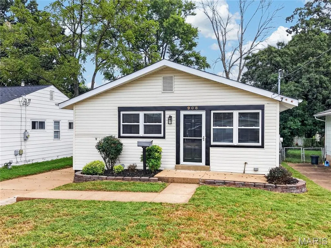
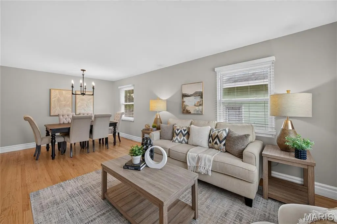
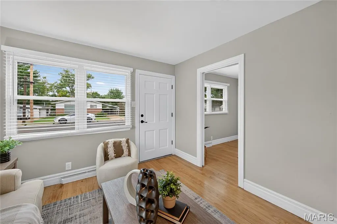
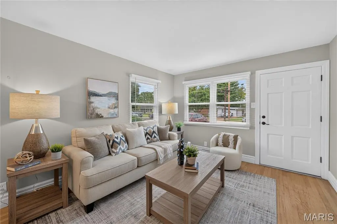
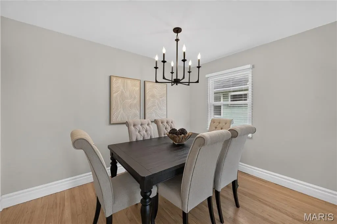
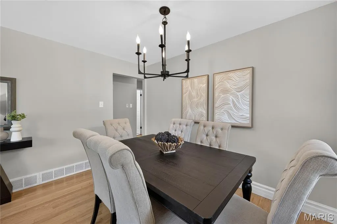
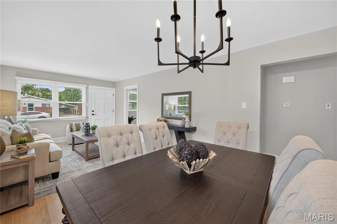
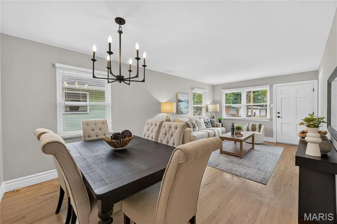
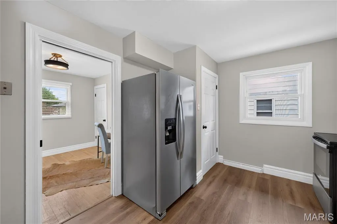
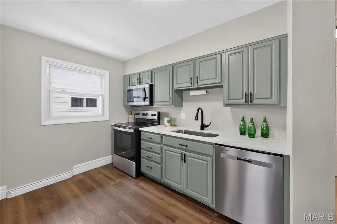
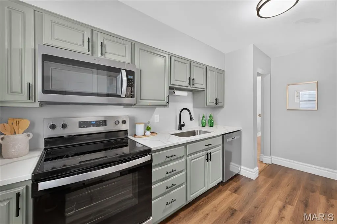
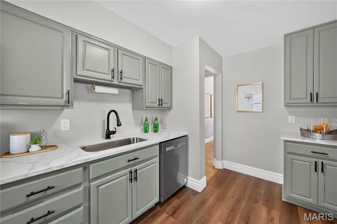
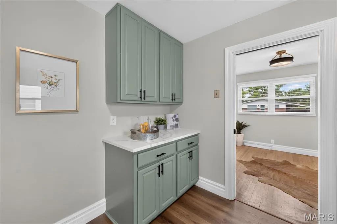
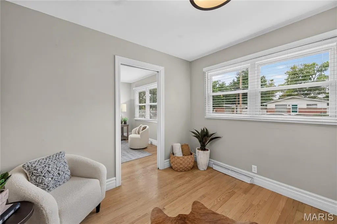
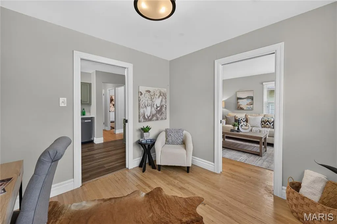
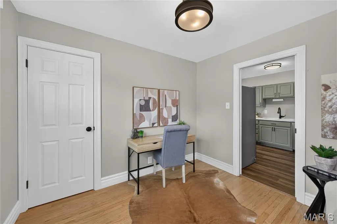
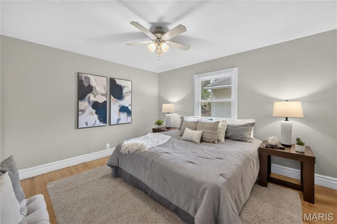
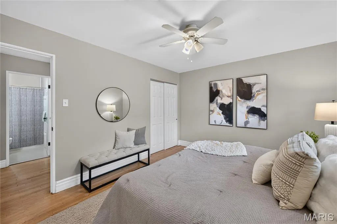
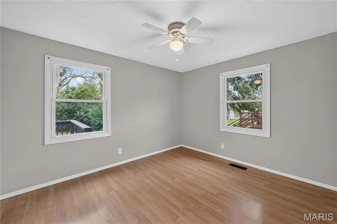
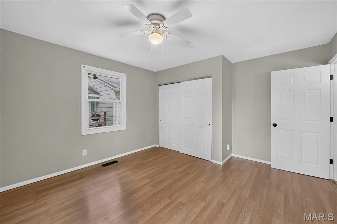
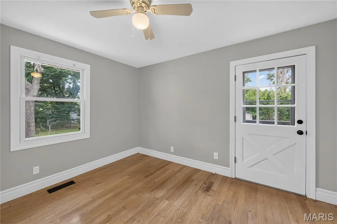
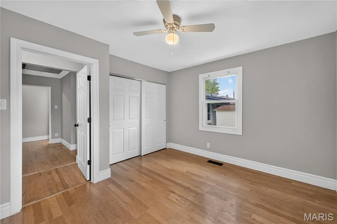
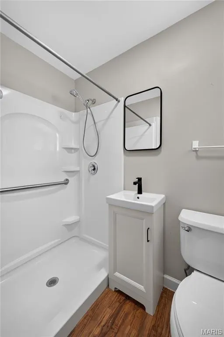
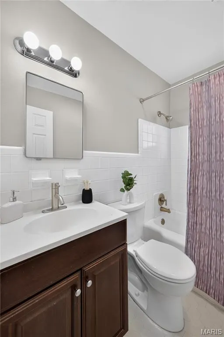
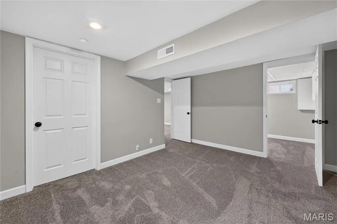
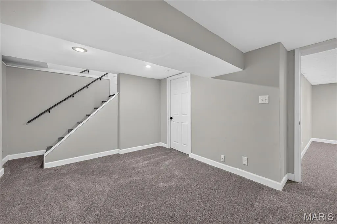
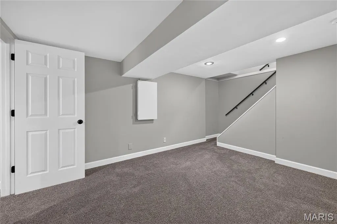
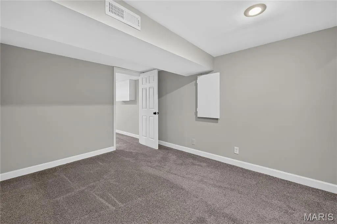
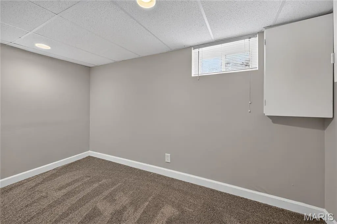
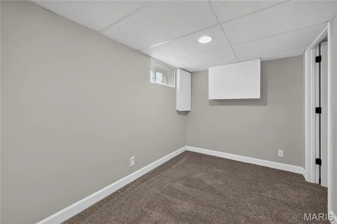
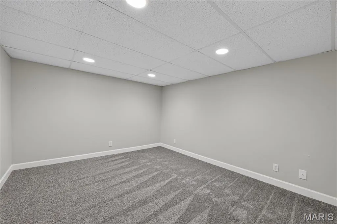
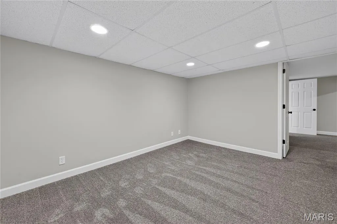
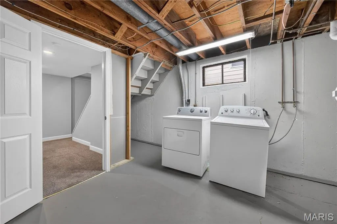
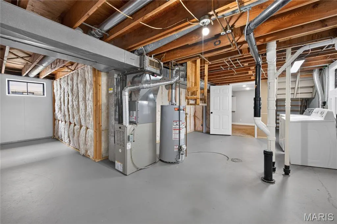
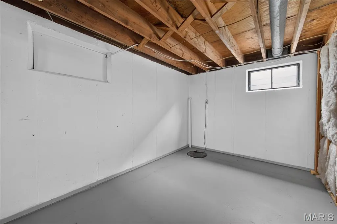
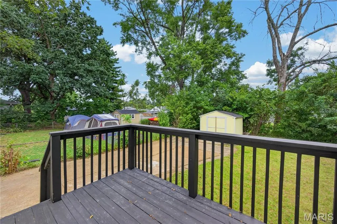
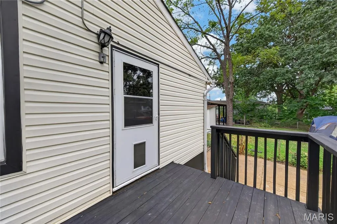
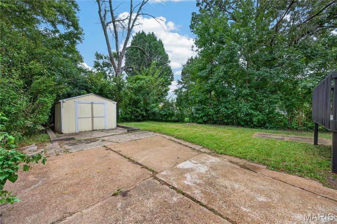
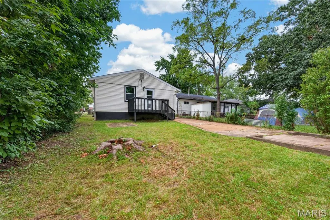
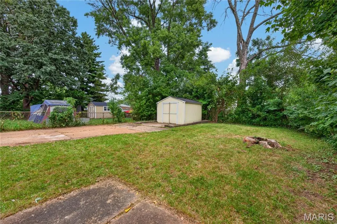
Welcome home to 908 Des Peres Drive, a charming 3-bedroom, 2-bathroom ranch. The layout includes a dedicated home office that can easily transition into a potential 4th bedroom, making it perfect for remote work or expanding families. The heart of the home is the fully updated kitchen, featuring elegant quartz countertops, stainless steel appliances, and durable LVP flooring. Whether you are brewing a morning espresso or simmering a weekend autumn soup, this space is as functional as it is beautiful. Downstairs the partially finished basement with plush new carpeting, offering a fantastic recreation room or family room to host movie nights, also great for hobbies, or gym space, with laundry and bonus seasonal storage. Outdoor features level fenced yard with large storage shed, and backyard deck. This cozy retreat is nestled in the heart of desirable Des Peres and situated within the Kirkwood School District, this move in ready property offers the perfect blend of modern updates and warm, inviting character—ideal for anyone looking to settle down before winter arrives.
| Elementary School | Middle School | High School |
|---|---|---|
| Westchester Elem. | North Kirkwood Middle | Kirkwood Sr. High |
| Price History | |
|---|---|
| 9/22/2026 | Listed $365,000 |
General Features
| Sewer | Public Sewer |
|---|---|
| Heating | Forced Air,Natural Gas |
| Cooling | Central Air,Electric |
| Utilities | Cable Available |
| Possession | Close Of Escrow |
| Architectural Style | Ranch |
| Construction Materials | Vinyl Siding |
| Year Built | 1955 |
| Electric | Single Phase |
| Township | Des Peres |
| Levels | One |
| Property Subtype | Single Family Residence |
| Tax Year | 2025 |
| County | St. Louis |
| New Construction | No |
| Property Type | Residential |
| HOA | No |
| Subdivision Name | Manhattan Heights Add |
| Garage Y/N | No |
| Total Rooms | 9 |
| Full Baths | 2 |
| Status | Active |
| High School | Kirkwood Sr. High |
| City | St Louis |
| Disclosures | Lead Paint |
| High School District | Kirkwood R-VII |
| MLS Area | 196 - Kirkwood |
| Lot Size Square Feet | 5601.82 |
| Carport Y/N | No |
| Elementary School | Westchester Elem. |
| Property Attached Y/N | No |
| Tax Annual Amount | 2885 |
| Home Warranty Y/N | No |
| Middle/Junior High School | North Kirkwood Middle |
| Standard Status | Active |
Interior Features
| Basement | 9 ft + Pour |
|---|---|
| Basement (Y/N) | Yes |
| Fireplace Y/N | No |
| Above Grade Finished Area | 1300 |
| Total Bedrooms | 3 |
| Below Grade Finished Area | 650 |
| Main Level Bedrooms | 3 |
| LivingAreaSource | Public Records |
| Below Grade Finished Area Source | Estimated |
| Above Grade Finished Area Source | Public Records |
| Total Baths | 2 |
Exterior Features
| Parking Features | Driveway,Off Street |
|---|---|
| Lot Features | Back Yard,Level |
| Water Source | Public |
| Lot Size Acres | 0.1286 |
Amenities
- Foreclosure
- Views
- Short Sale
- New Construction
- Adult 55+
- Lease To Own
- No HOA Fees
- Furnished
- Primary On Main
- Air Conditioning
- Seller Finance
- Green
- Fixer Upper
- Horse
- Golf
- Fireplace
- Deck
- Garage
- Basement
- Pool
Property vs Single Family Average in 63131
Price
Taxes
Year Built
Visits
 Listings displaying the MARIS logo are courtesy of the participants of Mid America Regional Information Systems Internet Data Exchange. IDX information is provided exclusively for consumers' personal, non-commercial use and may not be used for any purpose other than to identify prospective properties consumers may be interested in purchasing.
Information is deemed reliable but is not guaranteed.
Listings displaying the MARIS logo are courtesy of the participants of Mid America Regional Information Systems Internet Data Exchange. IDX information is provided exclusively for consumers' personal, non-commercial use and may not be used for any purpose other than to identify prospective properties consumers may be interested in purchasing.
Information is deemed reliable but is not guaranteed.
 The territorial jurisdiction of the Jefferson City Area Board of REALTORS®, Inc. includes Cole, Callaway, Moniteau, and Osage Counties. This representation is based in whole or part on data supplied by the Multiple Listing Service of the Jefferson City Area Board of REALTORS®, Inc. Neither the Board nor its MLS guarantees or is any way responsible for its accuracy. Data maintained by the Board or its MLS may not reflect all real estate activity in the market.

