
Golf Course











Address
523 W Olive Street, Palmyra, MO
Price
$ 289,000
Property Attributes
- MLS#26061806
- TypeSingle Family
- Listing Status Active
- CountyMARION
- CityPalmyra
- AreaPalmyra
- NeighborhoodDingle
- Zip63461
- StyleColonial
- Year Built1937
- Taxes$ 1275
- Price$ 289,000
- Bedrooms4
- Full Bathrooms2
- Half Bathrooms1
- Sqr Footage2114
- Lot Size0.189 Acres
Data Source:
Mid America Regional Information Systems (MARIS)
Property Description
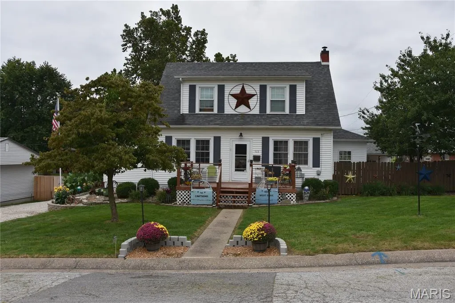
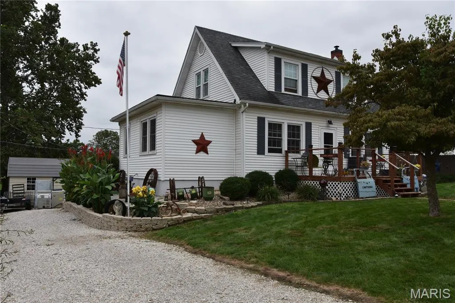
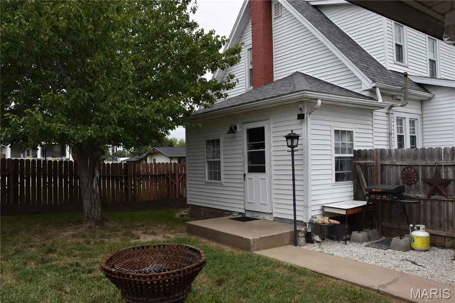
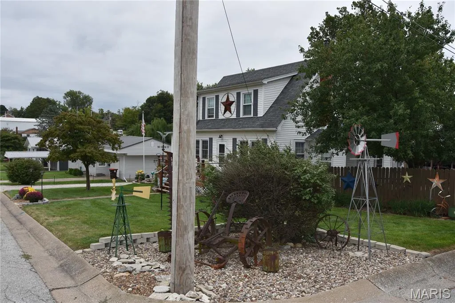
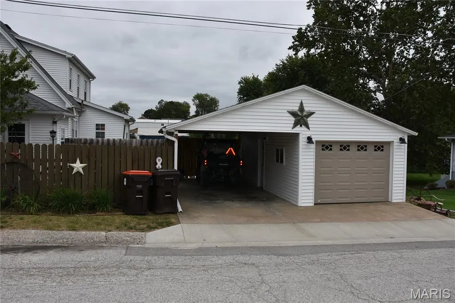
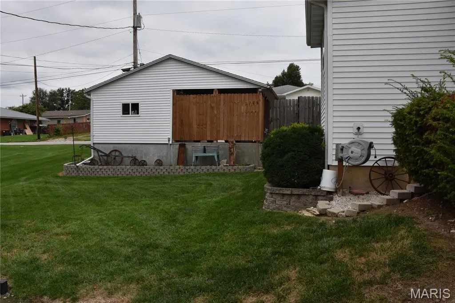
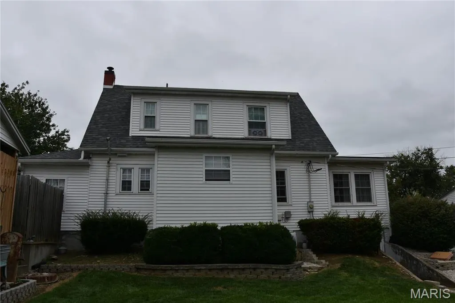
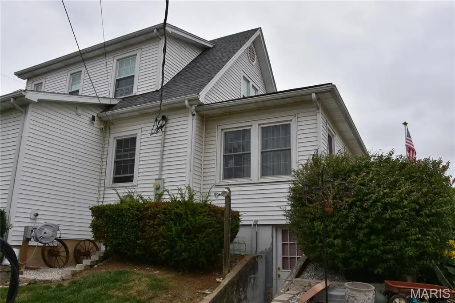
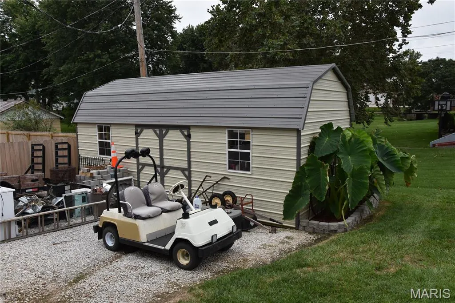
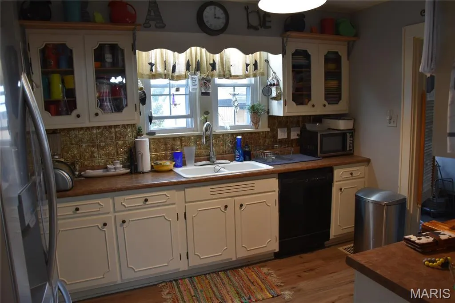
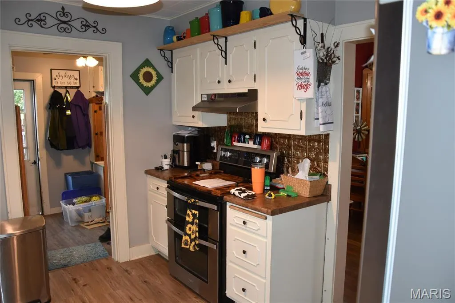
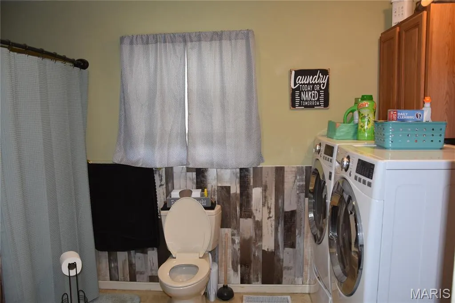
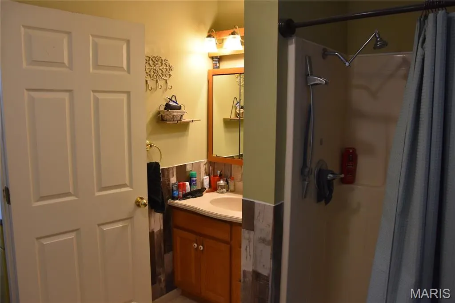
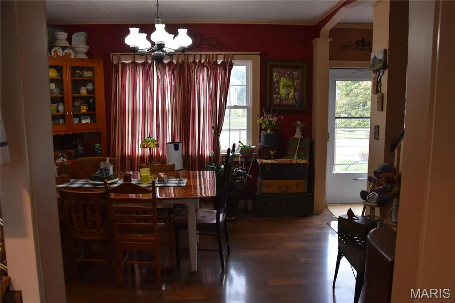
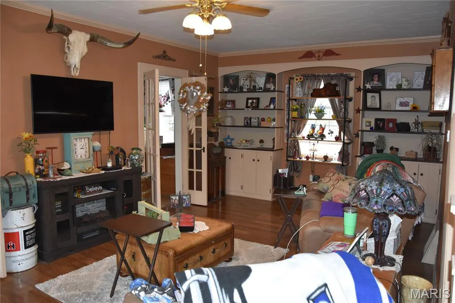
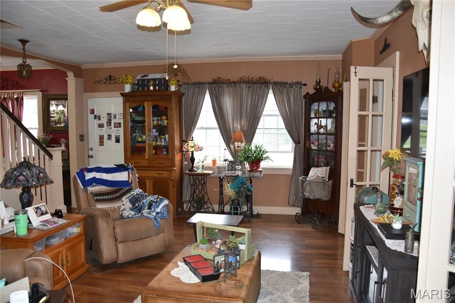
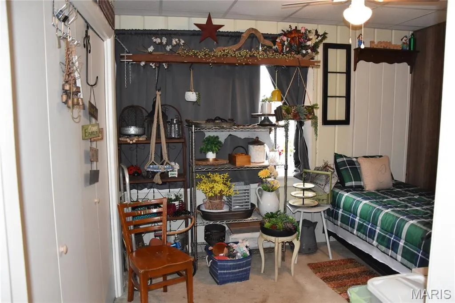
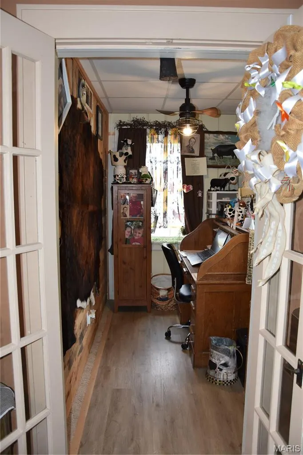
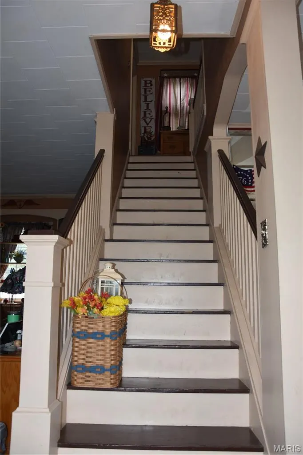
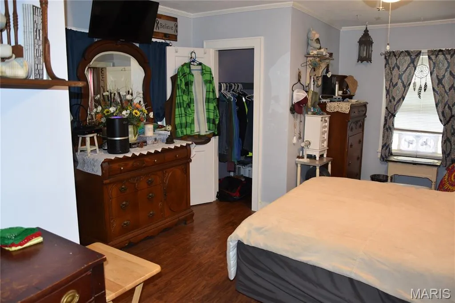
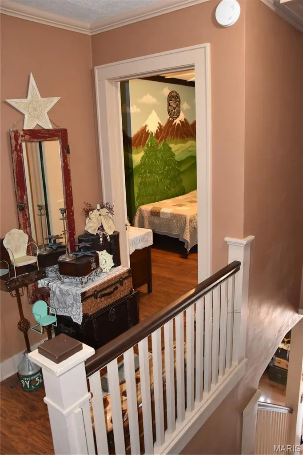
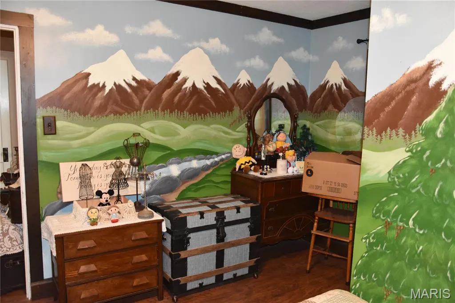
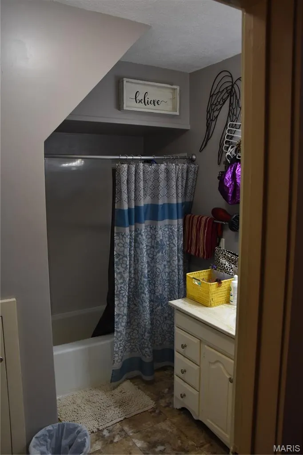
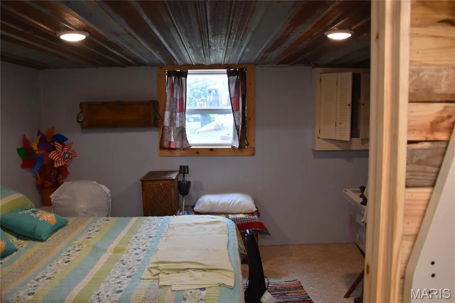
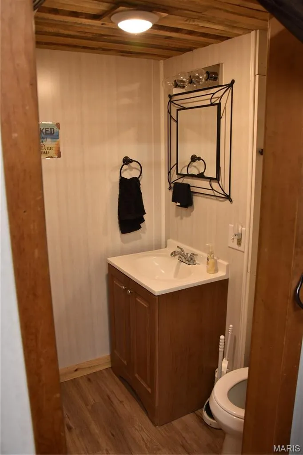
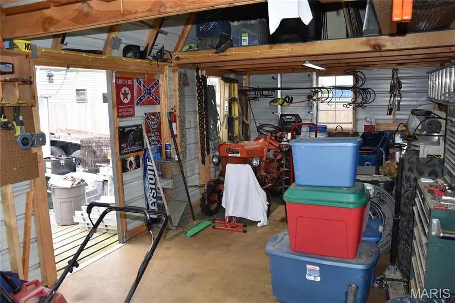
Welcome to 523 W Olive Street, a distinctive Colonial-style home filled with character and situated on a desirable corner lot in the heart of Palmyra. Offering over 2,100 square feet of total living space, this home provides plenty of room with 4 bedrooms, 2 full bathrooms and 1 half bath. From the moment you arrive, the classic architecture, inviting front porch and attractive curb appeal give this property a personality all its own. Inside, you’ll find spacious rooms, hardwood flooring, an abundance of natural light and many of the charming details that make an older home special. The main level offers comfortable living and entertaining spaces along with a functional kitchen and convenient laundry. The basement adds even more usable space and includes a 1/2 bathroom, sleeping area, interior access and walk-out access, providing flexibility for guests, hobbies, recreation or additional living space. Outside, the corner lot offers a landscaped yard with room to relax and enjoy the outdoors, while the detached garage, additional carport and off-street parking provide plenty of space for vehicles, storage and projects. Located just blocks from Palmyra elementary and middle schools and convenient to downtown, shopping and other community amenities, this property combines the character and craftsmanship of an established home with the space and functionality today’s buyers are looking for. If you appreciate homes with history, personality and room to make your own, 523 W Olive Street is one you’ll want to see.
| Elementary School | Middle School | High School |
|---|---|---|
| Marion Co. Elem. | Marion Co. High | Marion Co. High |
| Price History | |
|---|---|
| 9/24/2026 | Listed $289,000 |
General Features
| Sewer | Public Sewer |
|---|---|
| Heating | Forced Air,Natural Gas |
| Cooling | Ceiling Fan(s),Central Air |
| Utilities | Cable Available,Electricity Connected,Natural Gas Connected,Phone Available,Sewer Connected |
| Possession | Close Of Escrow |
| Roof | Shingle |
| Appliances | Dishwasher,Disposal,Washer/Dryer |
| Garage Spaces | 1 |
| Architectural Style | Colonial |
| Construction Materials | Vinyl Siding |
| Year Built | 1937 |
| Electric | 220 Volts |
| Township | Palmyra |
| Levels | One and One Half |
| Property Subtype | Single Family Residence |
| Tax Year | 2025 |
| Community Features | Fitness Center,Golf,Park,Pickleball,Playground,Pool,Racquetball,Restaurant,Street Lights,Trail(s) |
| County | Marion |
| New Construction | No |
| Property Type | Residential |
| HOA | No |
| Attached Garage | No |
| Subdivision Name | Dingle |
| Garage Y/N | Yes |
| Total Rooms | 6 |
| Full Baths | 2 |
| Status | Active |
| High School | Marion Co. High |
| City | Palmyra |
| Disclosures | Lead Paint,See Seller's Disclosure |
| Senior Community Y/N | No |
| High School District | Marion Co. R-II |
| MLS Area | 537 - Palmyra |
| Lot Size Square Feet | 8232.84 |
| Carport Spaces | 1 |
| Carport Y/N | Yes |
| Elementary School | Marion Co. Elem. |
| Property Attached Y/N | No |
| Tax Annual Amount | 1275 |
| Home Warranty Y/N | No |
| Middle/Junior High School | Marion Co. High |
| Lease Considered Y/N | No |
| Standard Status | Active |
Interior Features
| Basement | Bathroom,Concrete,Egress Window,Interior Entry,Sleeping Area,Walk-Out Access,Walk-Up Access |
|---|---|
| Flooring | Carpet |
| Basement (Y/N) | Yes |
| Window Features | Window Coverings |
| Fireplace Y/N | No |
| Above Grade Finished Area | 1634 |
| Half Baths | 1 |
| Laundry Features | Electric Dryer Hookup,Main Level,Washer Hookup |
| Total Bedrooms | 4 |
| Below Grade Finished Area | 480 |
| Main Level Bedrooms | 1 |
| LivingAreaSource | Assessor |
| Below Grade Finished Area Source | Assessor |
| Above Grade Finished Area Source | Assessor |
| Total Baths | 3 |
Exterior Features
| Fencing | Wood |
|---|---|
| Parking Features | Carport,Detached Carport,Driveway,Garage,Garage Door Opener,Garage Faces Side,Gravel,On Street |
| Lot Features | Back Yard,City Lot,Corner Lot,Front Yard,Landscaped |
| Water Source | Public |
| Total Parking | 2 |
| Lot Dimensions | 85x97 |
| Lot Size Acres | 0.189 |
| Road Surface Type | Asphalt |
| Lot Size Source | Public Records |
| Waterfront Y/N | No |
Amenities
- Foreclosure
- Views
- Short Sale
- New Construction
- Adult 55+
- Lease To Own
- No HOA Fees
- Furnished
- Primary On Main
- Air Conditioning
- Seller Finance
- Green
- Fixer Upper
- Horse
- Golf
- Fireplace
- Deck
- Garage
- Basement
- Pool
Property vs Single Family Average in 63461
Price
Taxes
Year Built
 Listings displaying the MARIS logo are courtesy of the participants of Mid America Regional Information Systems Internet Data Exchange. IDX information is provided exclusively for consumers' personal, non-commercial use and may not be used for any purpose other than to identify prospective properties consumers may be interested in purchasing.
Information is deemed reliable but is not guaranteed.
Listings displaying the MARIS logo are courtesy of the participants of Mid America Regional Information Systems Internet Data Exchange. IDX information is provided exclusively for consumers' personal, non-commercial use and may not be used for any purpose other than to identify prospective properties consumers may be interested in purchasing.
Information is deemed reliable but is not guaranteed.
 The territorial jurisdiction of the Jefferson City Area Board of REALTORS®, Inc. includes Cole, Callaway, Moniteau, and Osage Counties. This representation is based in whole or part on data supplied by the Multiple Listing Service of the Jefferson City Area Board of REALTORS®, Inc. Neither the Board nor its MLS guarantees or is any way responsible for its accuracy. Data maintained by the Board or its MLS may not reflect all real estate activity in the market.

