






Address
405 Copperfield Court, St Charles, MO
Price
$ 359,000
Property Attributes
- MLS#26062125
- TypeSingle Family
- Listing Status Active
- CountySAINT CHARLES
- CitySt Charles
- AreaOrchard Farm
- NeighborhoodCharlestowne Place
- Zip63301
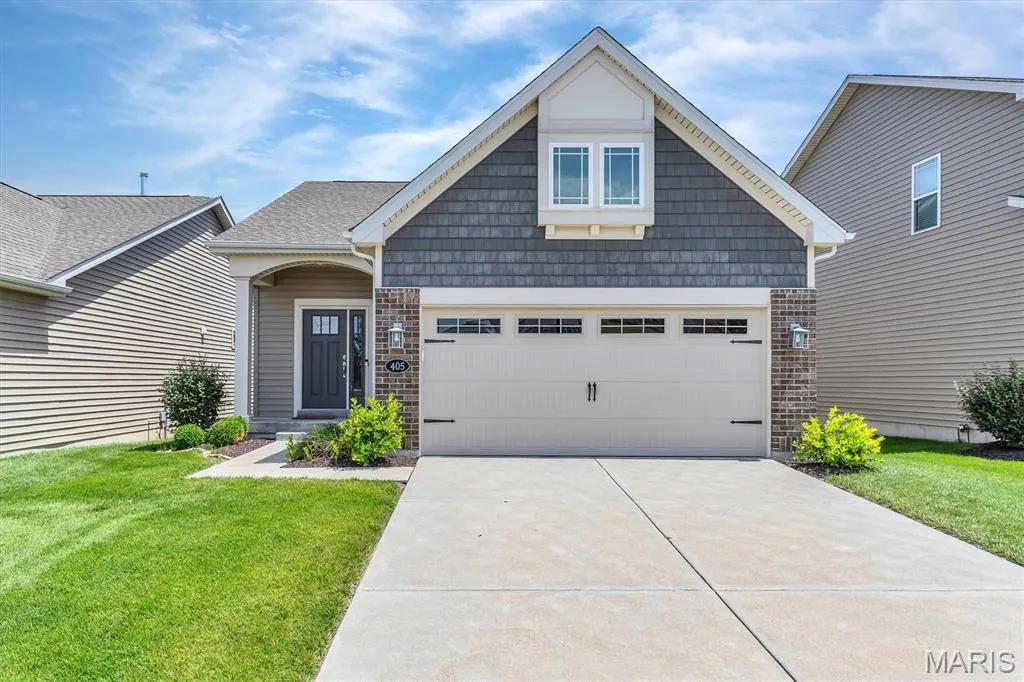
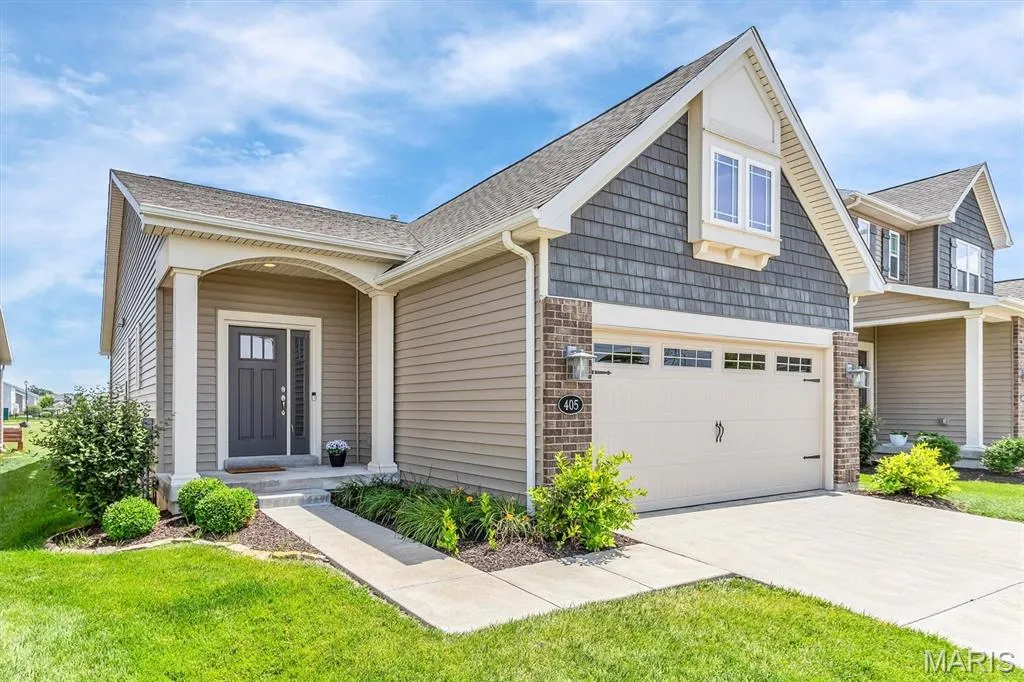
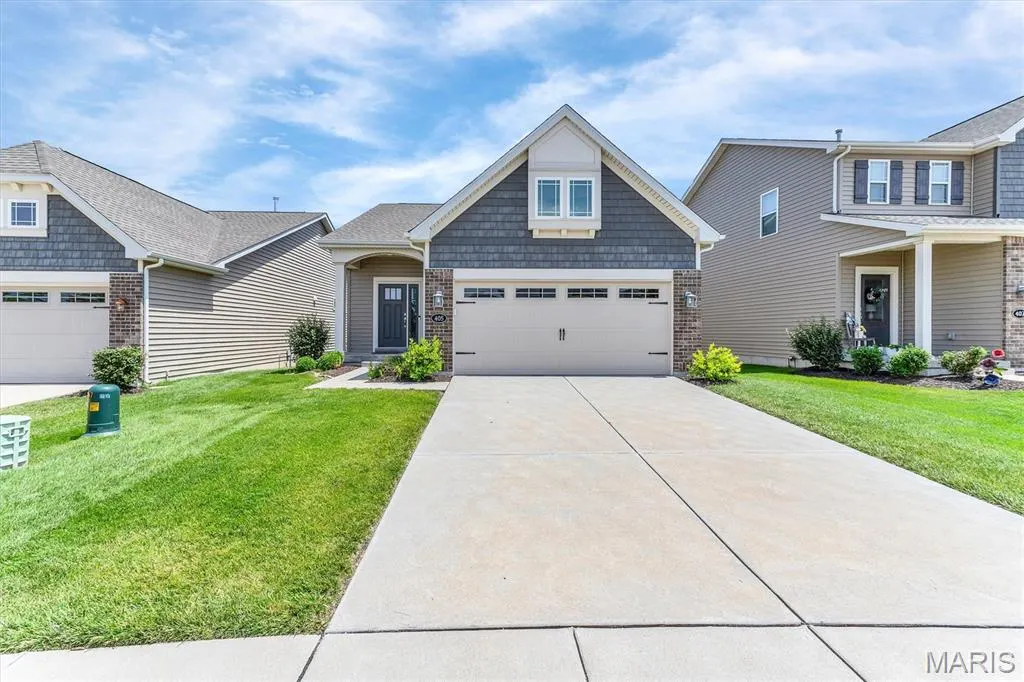
- StyleRanch
- Year Built2019
- Taxes$ 4914
- Price$ 359,000
- Bedrooms2
- Full Bathrooms2
- Half Bathrooms0
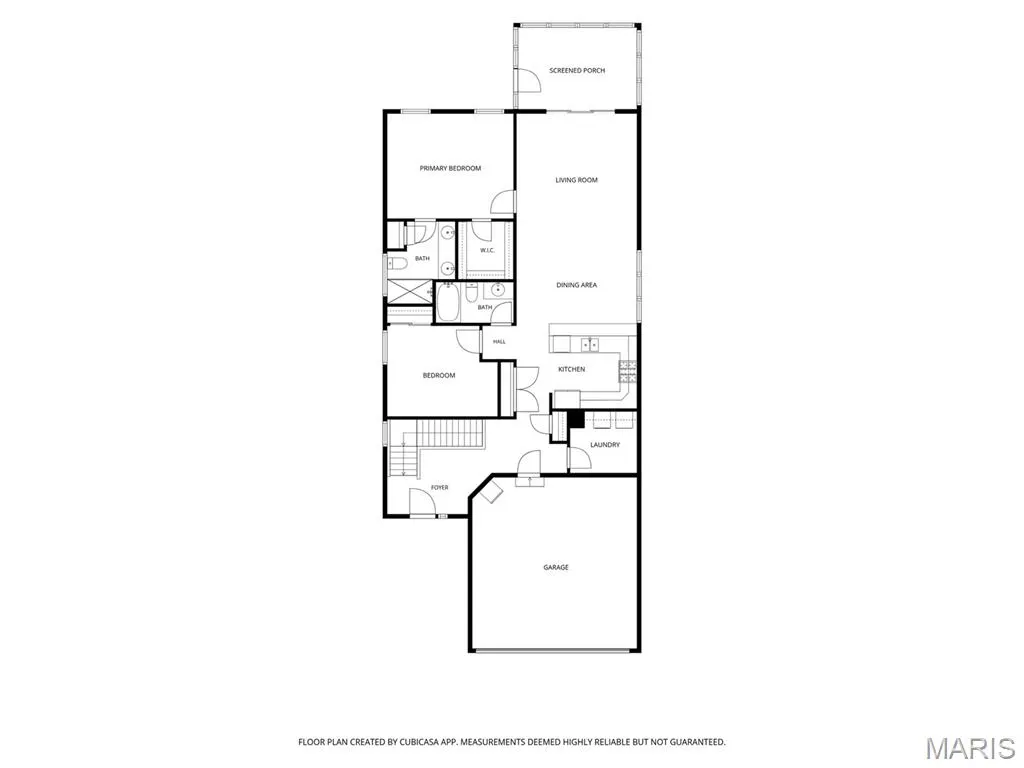
- Sqr Footage1364
- Lot Size0.1152 Acres
Data Source:
Mid America Regional Information Systems (MARIS)
Property Description
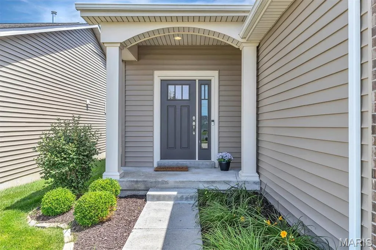
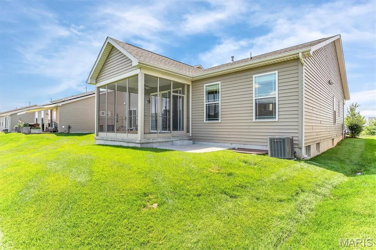
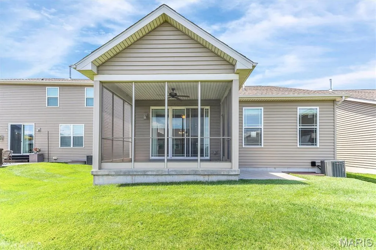
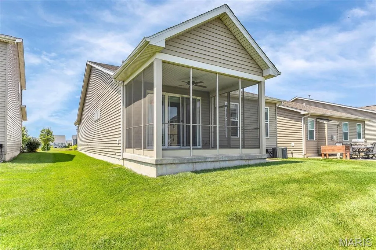
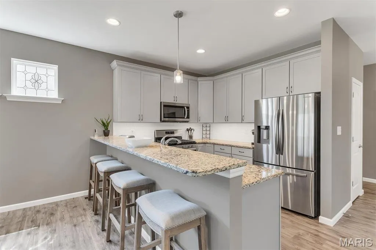
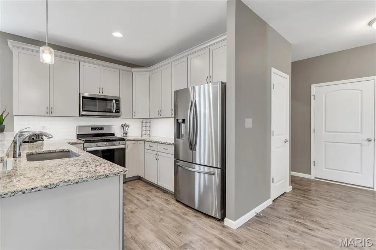
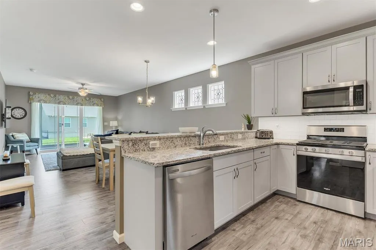
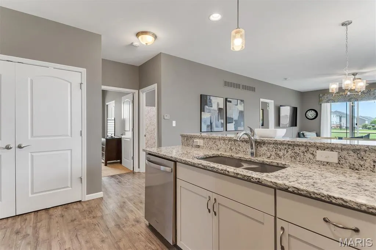
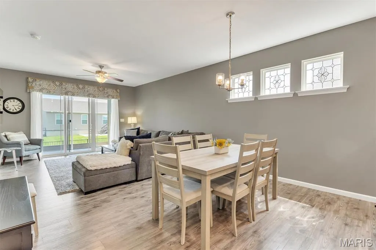
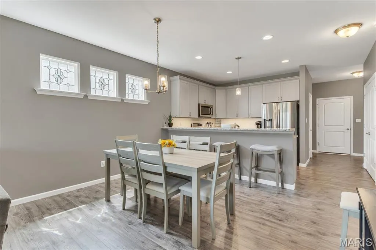
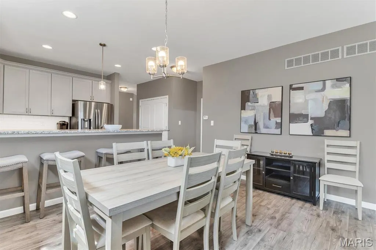
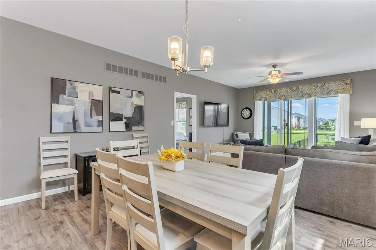
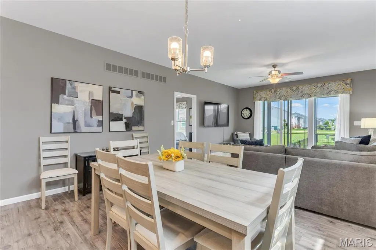
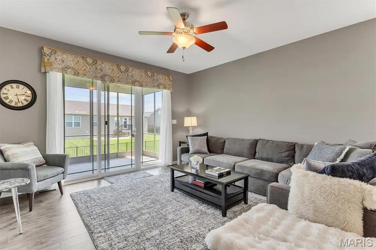
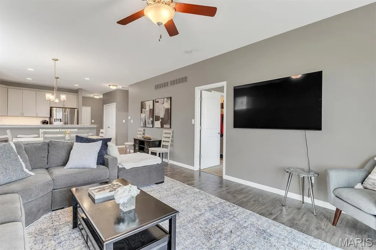
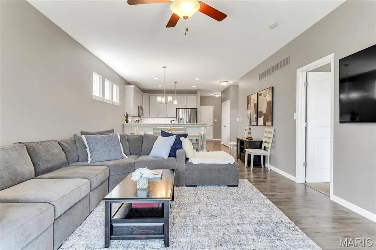
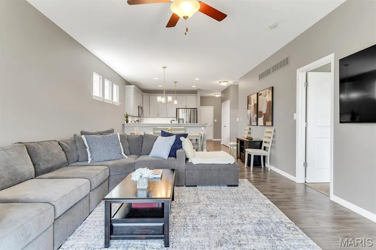
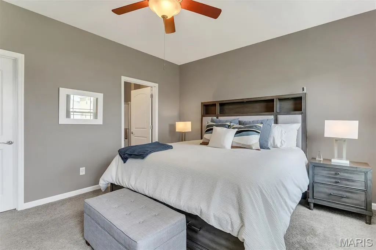
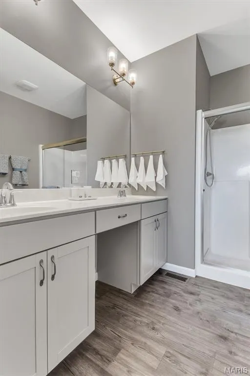
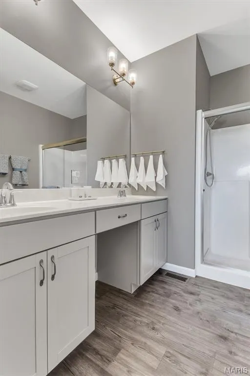
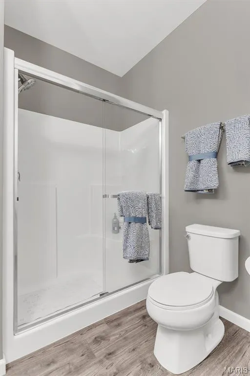
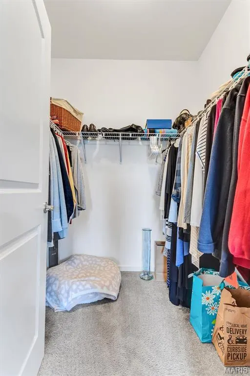
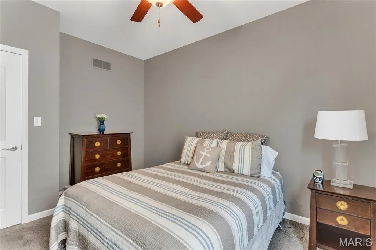
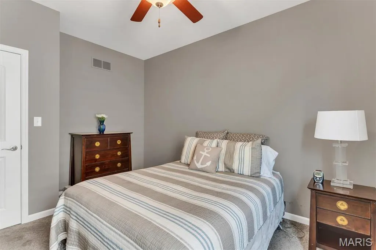
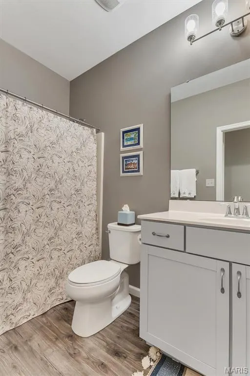
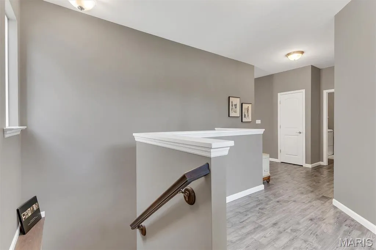
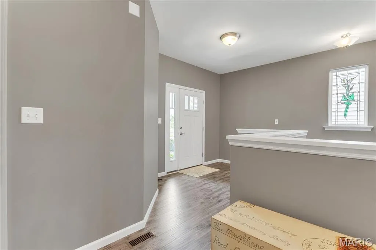
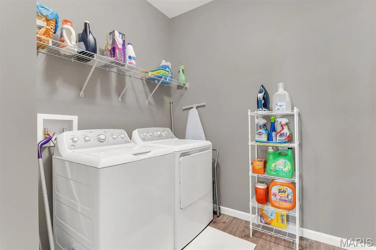
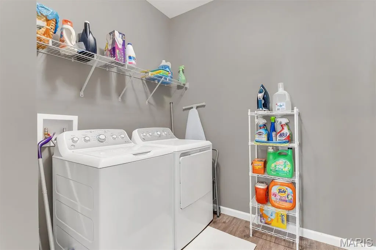
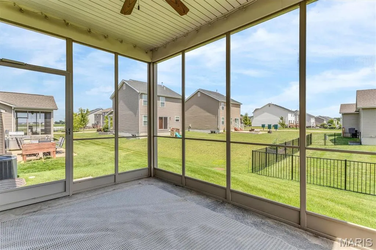
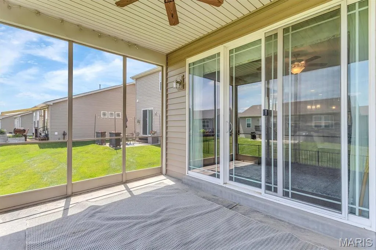
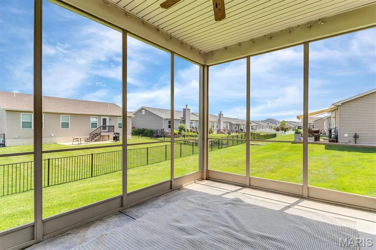
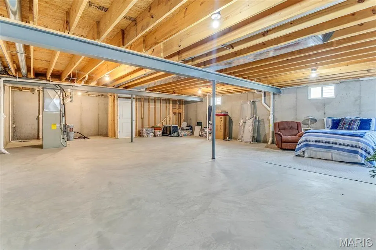
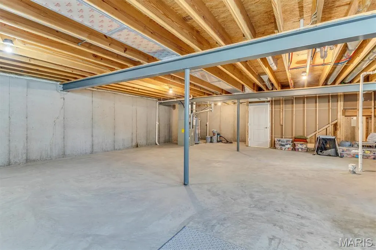
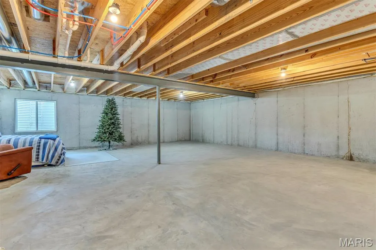
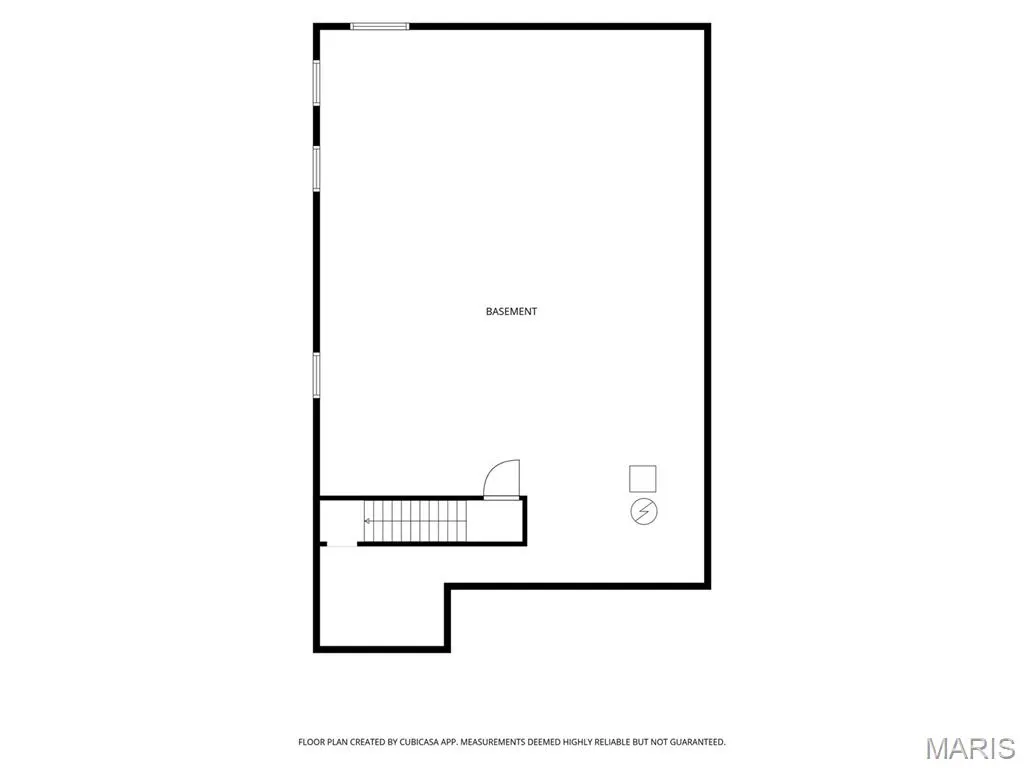
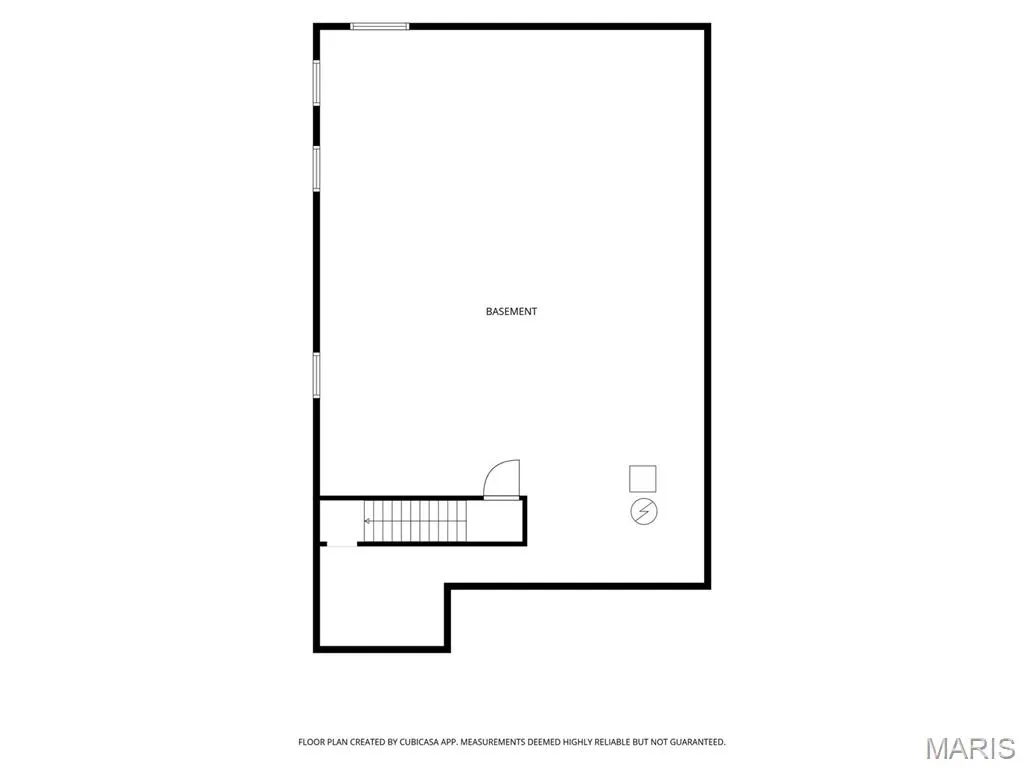
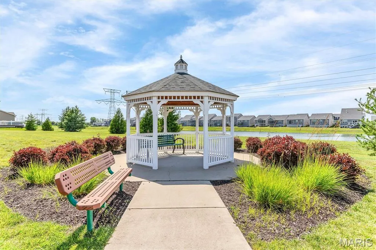
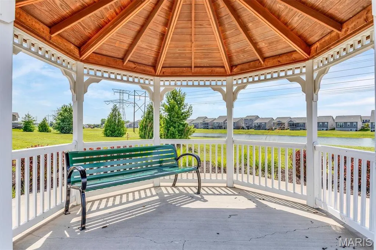
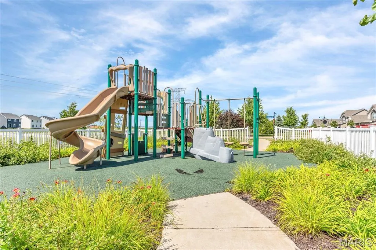
This is an incredible ranch home/villa with an open floor plan. Two large bedrooms and 2 full baths. HOA fee is only $100 a month and covers the lawn care. Enjoy the Screened In Porch overlooking the well cared for lush green and irrigated lawn. This home shows like a display and has been gently used and well cared for. Short distance to the New Town amenities and the Charlestowne community gazebo and playground. Interior has luxury vinyl plank on the main floor, quality 42 inch cabinets in the kitchen, under cabinet lighting, subway tile back splash, granite counter top and breakfast bar, stainless steel appliances, double door pantry, main floor laundry, 9 ft ceilings, recessed lighting, neutral wall color, paneled doors, ceiling fans, brushed nickle hardware, upgraded carpeting, custom window treatments, large walk in closet and so much more. Luxury primary bath with tall cabinets, dual sinks, linen and more. Lower Level is ready for your finish. Bathroom rough in, egress window, and plenty of space and storage. Refrigerator, washer, and dryer stay with the home. There is so much to love about this home. Come check it out!
| Elementary School | Middle School | High School |
|---|---|---|
| Orchard Farm Elem. | Orchard Farm Middle | Orchard Farm Sr. High |
| Price History | |
|---|---|
| 9/25/2026 | Listed $359,000 |
General Features
| Sewer | Public Sewer |
|---|---|
| Heating | Forced Air,Natural Gas |
| Cooling | Ceiling Fan(s),Central Air,Electric |
| Utilities | Electricity Connected,Natural Gas Connected,Sewer Connected,Water Connected |
| Roof | Architectural Shingle |
| Appliances | Stainless Steel Appliance(s),Dishwasher,Microwave,Free-Standing Gas Range,Free-Standing Refrigerator,Gas Water Heater |
| HOA Fee | 100 |
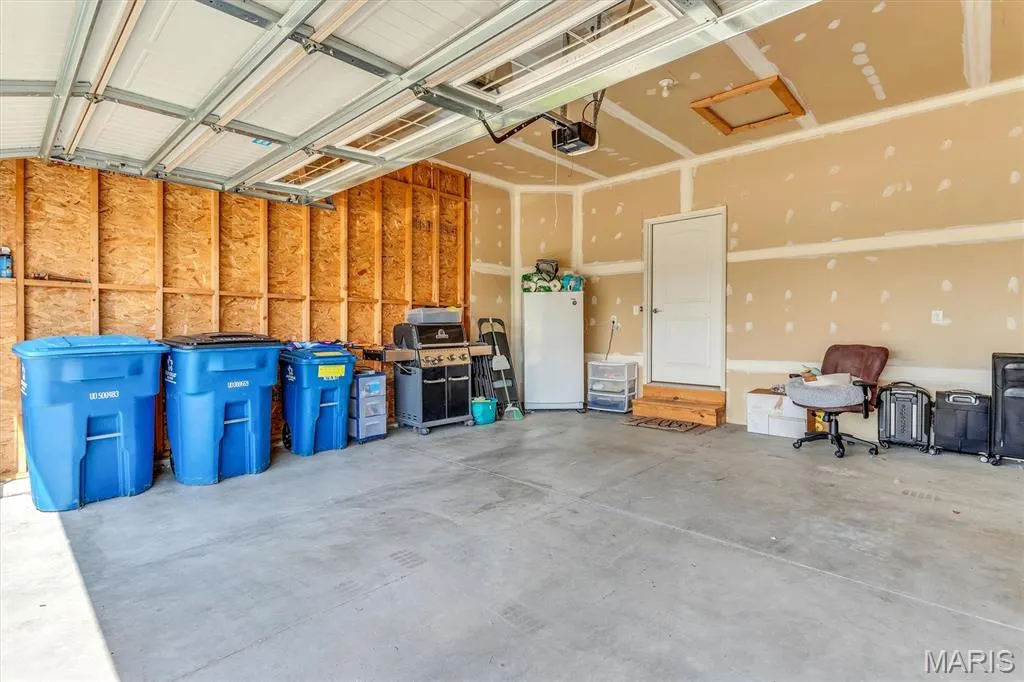
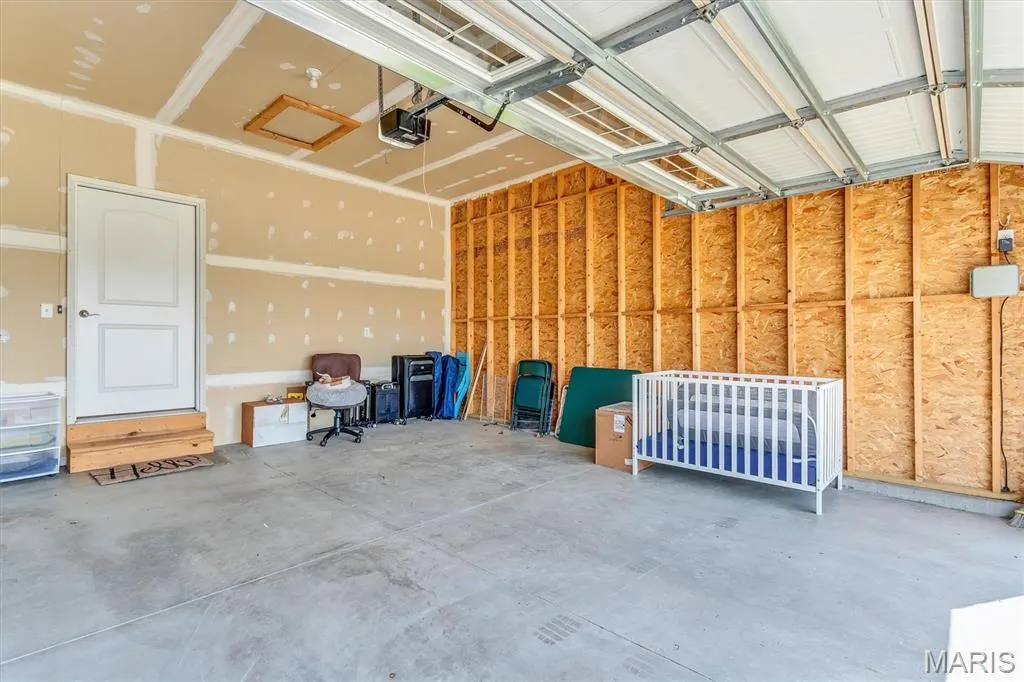
| Garage Spaces | 2 |
| Association Fee Includes | Common Area Maintenance |
| Patio/Porch Features | Patio,Porch,Screened |
| Architectural Style | Ranch |
| Pool Features | None |
| Construction Materials | Brick Veneer,Vinyl Siding |
| Year Built | 2019 |
| Electric | Other |
| Township | St. Charles |
| Levels | One |
| Property Subtype | Single Family Residence |
| Tax Year | 2025 |
| Assoc Fee Paid Per | Monthly |
| County | St. Charles |
| New Construction | No |
| Property Type | Residential |
| Association Amenities | Association Management,Common Ground,Park |
| HOA | Yes |
| Attached Garage | Yes |
| Subdivision Name | Charlestowne Place |
| Garage Y/N | Yes |
| Building Features | Basement,Bathrooms |
| Total Rooms | 6 |
| Full Baths | 2 |
| Status | Active |
| High School | Orchard Farm Sr. High |
| City | St Charles |
| Disclosures | Lead Paint,See Seller's Disclosure,Seller Property Disclosure |
| High School District | Orchard Farm R-V |
| MLS Area | 405 - Orchard Farm |
| Lot Size Square Feet | 5018.11 |
| Carport Y/N | No |
| Elementary School | Orchard Farm Elem. |
| Property Attached Y/N | No |
| Tax Annual Amount | 4914 |
| Home Warranty Y/N | No |
| Middle/Junior High School | Orchard Farm Middle |
| Lease Considered Y/N | No |
| Virtual Tour | https://iframe.videodelivery.net/259e2179bb5a2134e12a615d69258fd4 |
| Structure Type | House |
| Builder Name | Fischer & Frichtel |
| Standard Status | Active |
Interior Features
| Interior Amenities | Breakfast Bar,Dining/Living Room Combo,Eat-in Kitchen,Granite Counters,Tub,Walk-In Closet(s) |
|---|---|
| Basement | Concrete,Egress Window,Roughed-In Bath,Unfinished |
| Flooring | Carpet,Luxury Vinyl |
| Basement (Y/N) | Yes |
| Window Features | Blinds |
| Fireplace Y/N | No |
| Above Grade Finished Area | 1364 |
| Laundry Features | Laundry Room,Main Level |
| Total Bedrooms | 2 |
| Main Level Bedrooms | 2 |
| LivingAreaSource | Public Records |
| Above Grade Finished Area Source | Public Records |
| Total Baths | 2 |
Exterior Features
| Exterior Amenities | Other |
|---|---|
| Parking Features | Garage Faces Front |
| Lot Features | Back Yard,Sprinklers In Front,Sprinklers In Rear |
| Water Source | Public |
| Foundation Details | Concrete Perimeter |
| Lot Dimensions | 42 x 123 |
| Lot Size Acres | 0.1152 |
| Road Surface Type | Concrete |
| Lot Size Source | Public Records |
| Waterfront Y/N | No |
| Door Features | Panel Door(s),Sliding Door(s) |
| Other Equipment | None |
Amenities
- Foreclosure
- Views
- Short Sale
- New Construction
- Adult 55+
- Lease To Own
- No HOA Fees
- Furnished
- Primary On Main
- Air Conditioning
- Seller Finance
- Green
- Fixer Upper
- Horse
- Golf
- Fireplace
- Deck
- Garage
- Basement
- Pool
Property vs Single Family Average in 63301
Price
Taxes
Year Built
 Listings displaying the MARIS logo are courtesy of the participants of Mid America Regional Information Systems Internet Data Exchange. IDX information is provided exclusively for consumers' personal, non-commercial use and may not be used for any purpose other than to identify prospective properties consumers may be interested in purchasing.
Information is deemed reliable but is not guaranteed.
Listings displaying the MARIS logo are courtesy of the participants of Mid America Regional Information Systems Internet Data Exchange. IDX information is provided exclusively for consumers' personal, non-commercial use and may not be used for any purpose other than to identify prospective properties consumers may be interested in purchasing.
Information is deemed reliable but is not guaranteed.
 The territorial jurisdiction of the Jefferson City Area Board of REALTORS®, Inc. includes Cole, Callaway, Moniteau, and Osage Counties. This representation is based in whole or part on data supplied by the Multiple Listing Service of the Jefferson City Area Board of REALTORS®, Inc. Neither the Board nor its MLS guarantees or is any way responsible for its accuracy. Data maintained by the Board or its MLS may not reflect all real estate activity in the market.

